Call now and ask for details or schedule a viewing.
+254 722 3 ....
Show the number
*
*
*
*
Please acknowledge our terms and conditions by ticking the box before continuing
Studio Apartment with En Suite at Riverside Drive
KSh 8,300,000
Riverside Drive, 0806M, Riverside, Westlands
Bathrooms:
1
Size:
60 m²
Report
Report a problem
Apartment Description
Property Description
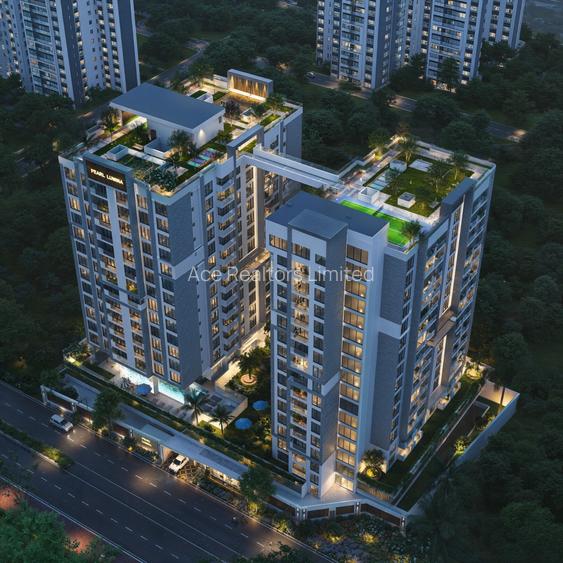
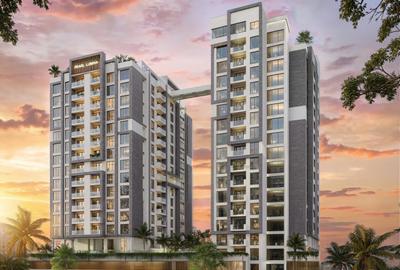
This is your entry point into one of Nairobi's most prestigious addresses.
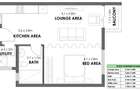
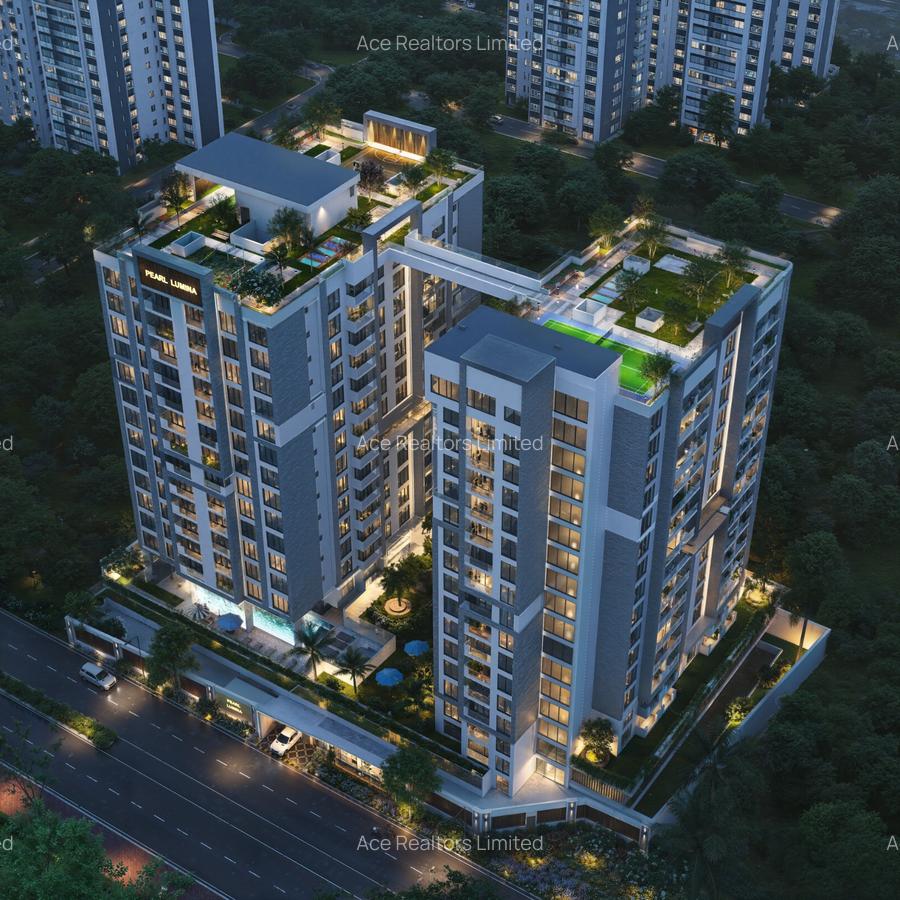
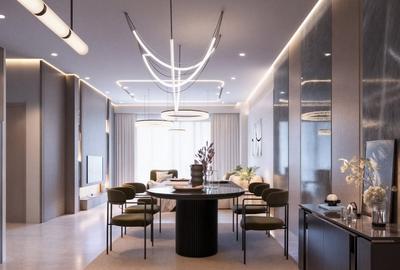
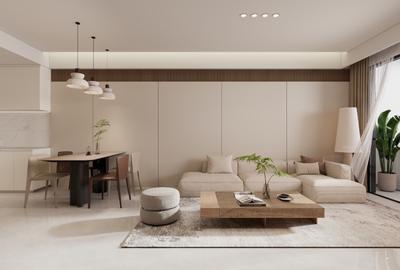
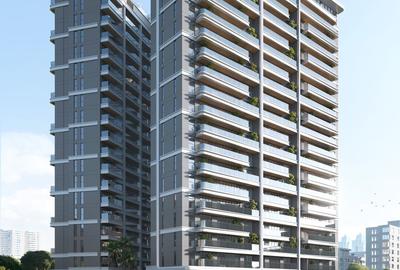
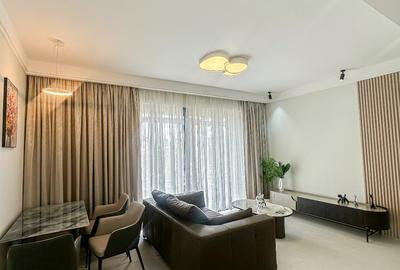
Pearl Lumina's studio apartments are intelligently designed for maximum liveability across 60 sqm.
An open-plan living, dining, and kitchen area flows naturally to a private 8 sqm balcony.
The dedicated bedroom zone and contemporary bathroom ensure comfort without compromise.
Riverside Drive delivers unbeatable rental demand — and pre-launch pricing delivers unbeatable value.
An early bird discount of up to KShs 1,200,000 is available for 100% payment.
Custom Homes Limited has delivered 2,000+ units since 1996 — your investment is in proven hands.
Act now. Pre-launch prices are for a limited time only.
Unit Features
•Open-plan living, dining, and kitchen — 28 sqm
•Dedicated bedroom zone with ample wardrobe space — 18 sqm
•Contemporary bathroom with quality fixtures — 6 sqm
•Private balcony with city views — 8 sqm
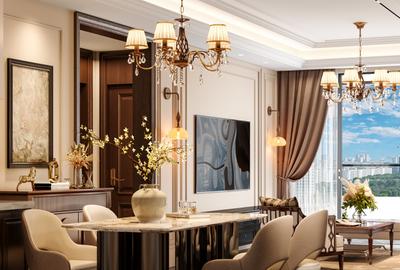
•Premium finishes throughout
•Modern fitted kitchen included
•High-rental-yield unit type in prime Riverside location
•Pre-launch pricing — floors 1 to 15 available now
Amenities
WELLNESS & FITNESS
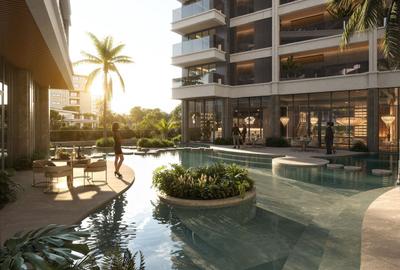
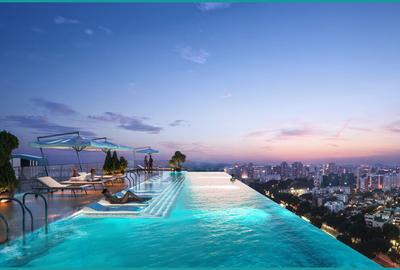
•Heated swimming pool with adjacent baby pool
•Outdoor heated jacuzzi
•State-of-the-art fully equipped gymnasium
•Fitness and yoga studio
•Separate saunas for men and women
SPORT & ACTIVE LIVING
•Basketball court, padel court, pickleball/badminton court
•Walking and jogging strip within the compound
•Children's play park
LIFESTYLE & WORKSPACE
•Co-working space — work professionally from home
•Games room, BBQ area, and on-site cafeteria
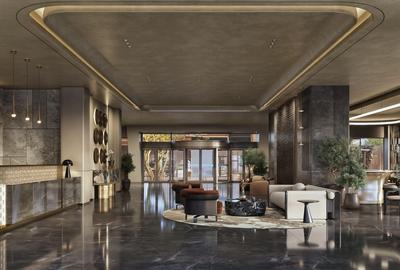
•Arrival concierge and luggage storage
SECURITY & INFRASTRUCTURE
•24/7 CCTV, secure gated perimeter
•Full backup generator and borehole water supply
Studio Apartments — Floor-by-Floor Price Guide
1st Floor
60 sqm
KShs 8,300,000
2nd Floor
60 sqm
KShs 8,400,000
3rd Floor
60 sqm
KShs 8,500,000
4th Floor
60 sqm
KShs 8,600,000
5th Floor
60 sqm
KShs 8,700,000
6th Floor
60 sqm
KShs 8,800,000
7th Floor
60 sqm
KShs 8,900,000
8th Floor
60 sqm
KShs 9,000,000
9th Floor
60 sqm
KShs 9,100,000
10th Floor
60 sqm
KShs 9,200,000
11th Floor
60 sqm
KShs 9,300,000
12th Floor
60 sqm
KShs 9,400,000
13th Floor
60 sqm
KShs 9,500,000
14th Floor
60 sqm
KShs 9,600,000
15th Floor
60 sqm
KShs 9,700,000
Early Bird Discounts:
•Save KShs 600,000 upon 50% payment
•Save KShs 1,200,000 upon 100% payment
Booking deposit: KShs 2,000,000
Instalment plan: KShs 500,000 per quarter × 10 (balance on completion)
Location Highlights
Riverside Drive places you at the centre of Nairobi's most connected and convenient neighbourhood.
•Riverside Nexus Mall — walking distance
•Restaurants, cafés, supermarkets, and a fresh produce shop on your doorstep
•Pharmacy, medical clinic, bank, and optician nearby
•German School, Brookhouse, and ISK — top international schools close by
•Easy access to Westlands and Nairobi CBD
•Embassy Row and diplomatic missions in the neighbourhood
Read moreRead less
Apartment Features
Created At: 06 August 2026
Bathrooms:
1
Size:
60 m²
Utilities
Internal features
Aircon
Service Charge Included
Backup Generator
Walk In Closet
En Suite
Fibre Internet
External features
Balcony
Gated Community
Kids Play Area
Lift/Elevator
Parking
Pet Friendly
CCTV
Electric Fence
Staff Quarters
Swimming Pool
Borehole
Wheelchair Access
Nearby
Bus Stop
Shopping Centre
Hospital
Scenic View
School