Call now and ask for details or schedule a viewing.
+254 711 5 ....
Show the number
*
*
*
*
Please acknowledge our terms and conditions by ticking the box before continuing
5 Bed Villa with En Suite in Runda
KSh 165,000,000
Runda, Westlands
Bedrooms:
5
Bathrooms:
6
Size:
819 m²
Report
Report a problem
House Description
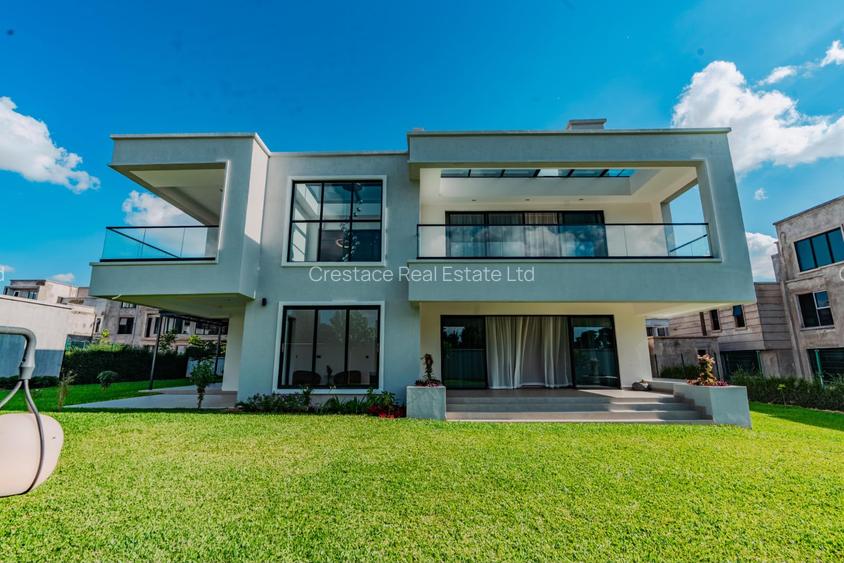
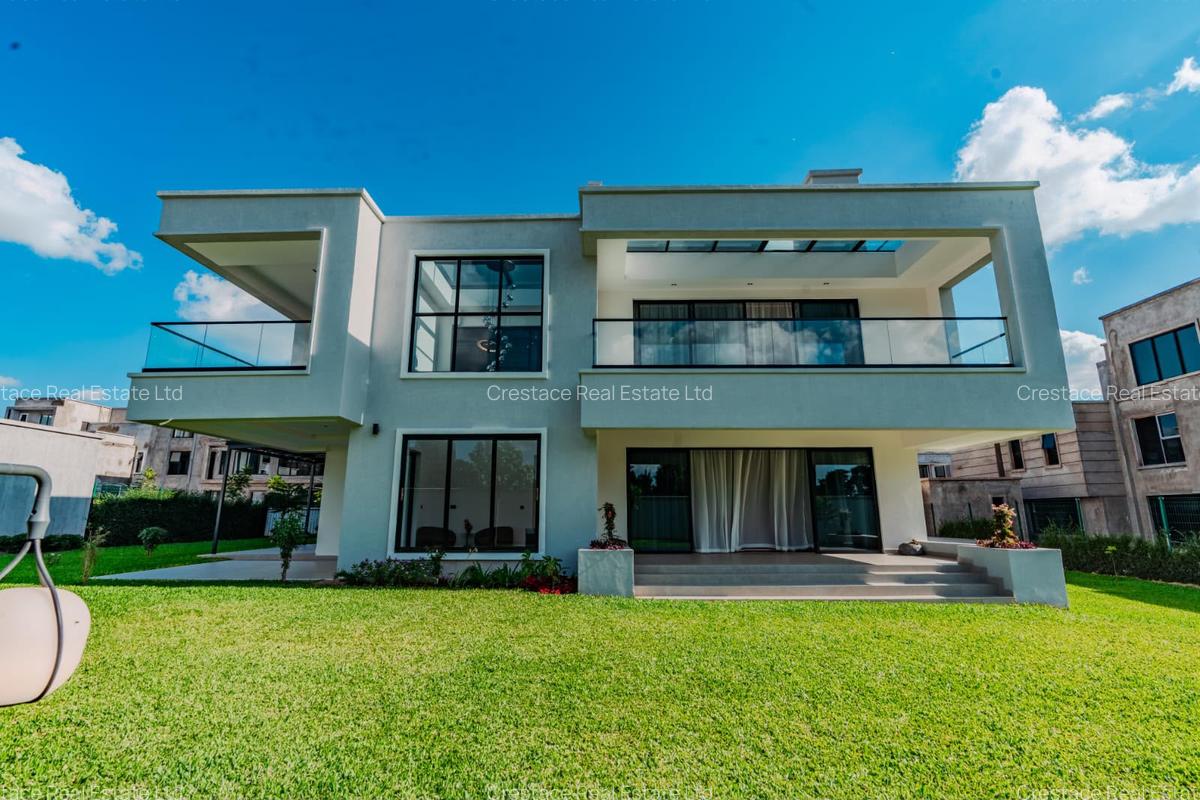
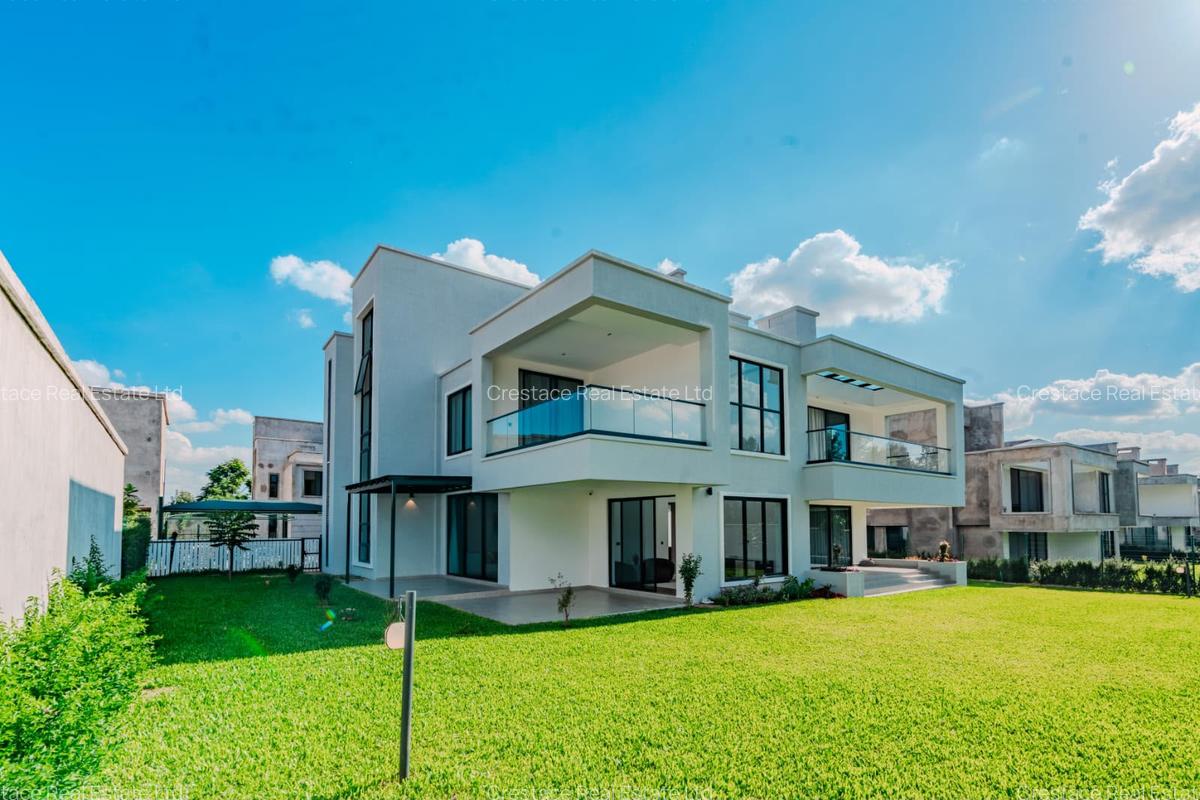
5 BEDROOM VILLAS FOR SALE- RUNDA
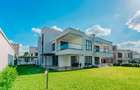
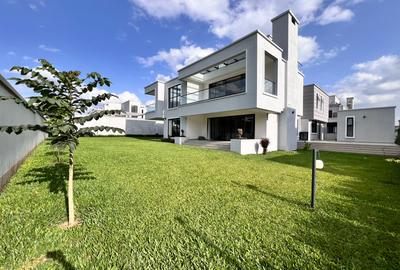
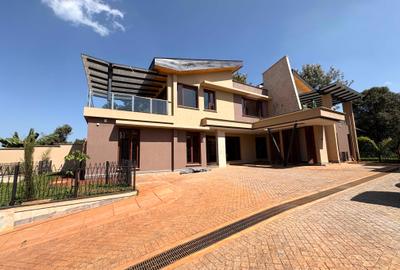
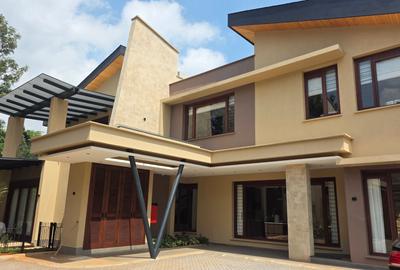
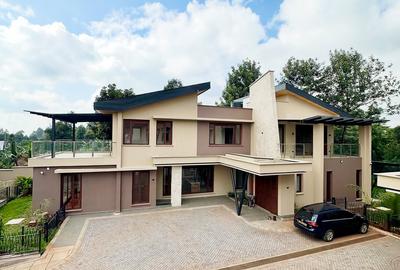
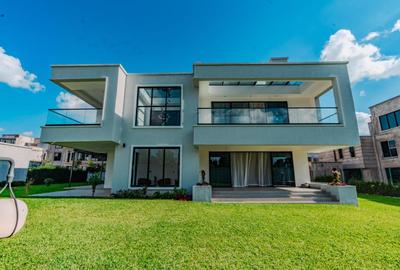
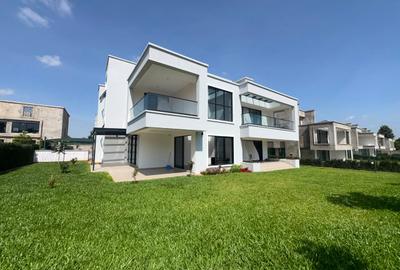
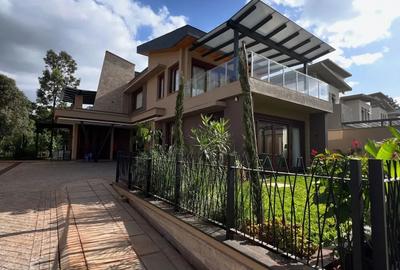
This is a distinguished gated enclave of 16 bespoke 5-bedroom villas set within the serene and prestigious neighbourhood of Runda. Masterfully designed, each residence is a statement of refined elegance, where timeless architecture meets contemporary sophistication
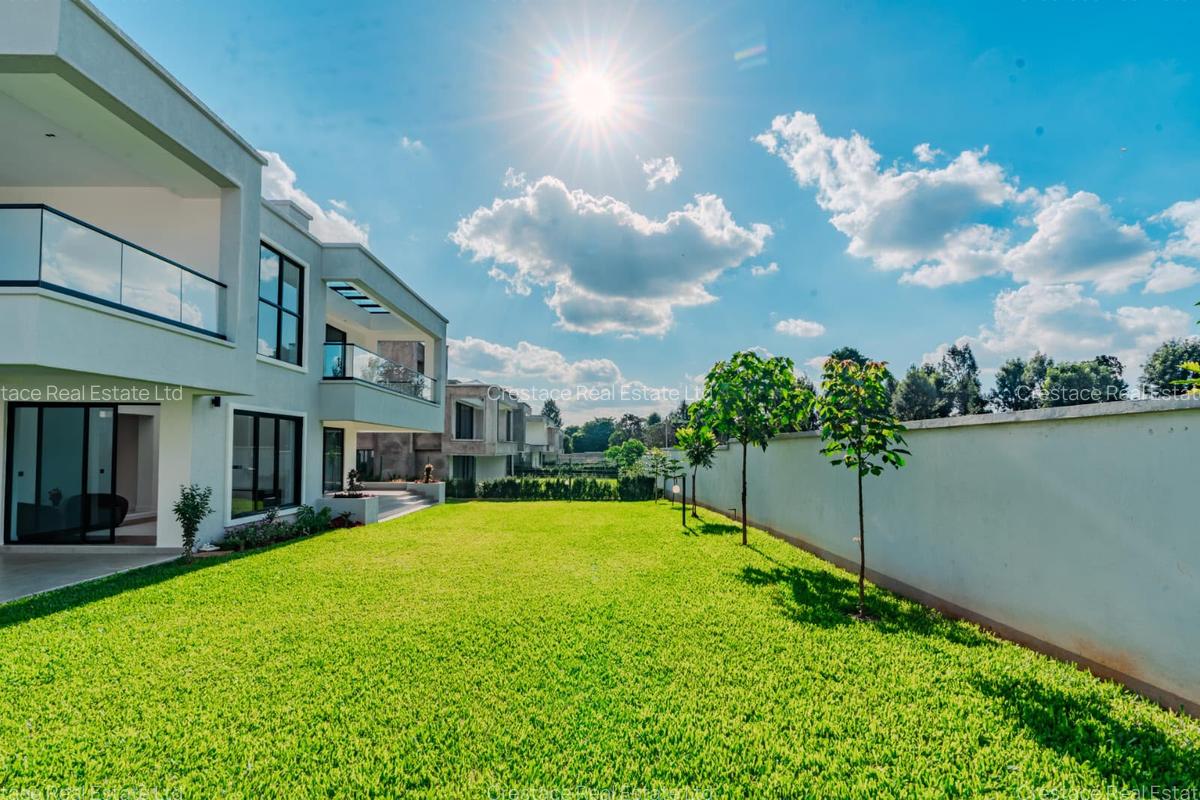
Compound size: Quarter (1/4) acre
Plinth Area: 819sqm
Features & Amenities
Smart Home
- Automated door locks
- Motorized curtains
- Integrated alarm system
Water & Power
- Community borehole
- Water purification system
- Water storage: 40,000 (30,000L underground, 10,000L on the rooftop)
- Standby backup generator
- Full solar power system
- Solar piping system
Club House & Recreation
- Heated swimming pool
- Fully equipped gym
- Residents’ lounge and entertainment area
- Children’s play area
- Landscaped gardens and recreational spaces
- Ample visitor parking
- 24-hour manned security, gated access
Main Entry
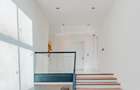
Step through the double-volume foyer and be immediately captivated by the expansive, open space that leads into a grand entry lobby.
This striking architectural feature sets the tone for the sophistication that awaits within, with its soaring ceilings, elegant design, and a sense of timeless luxury.
The lobby serves as a seamless introduction to the exquisite interiors, offering a warm yet refined welcome that promises an experience of unparalleled grandeur
Ground Floor
- 350 sqm of refined living space
- Grand entry foyer
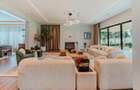
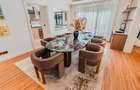
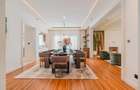
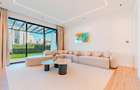
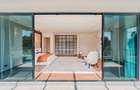
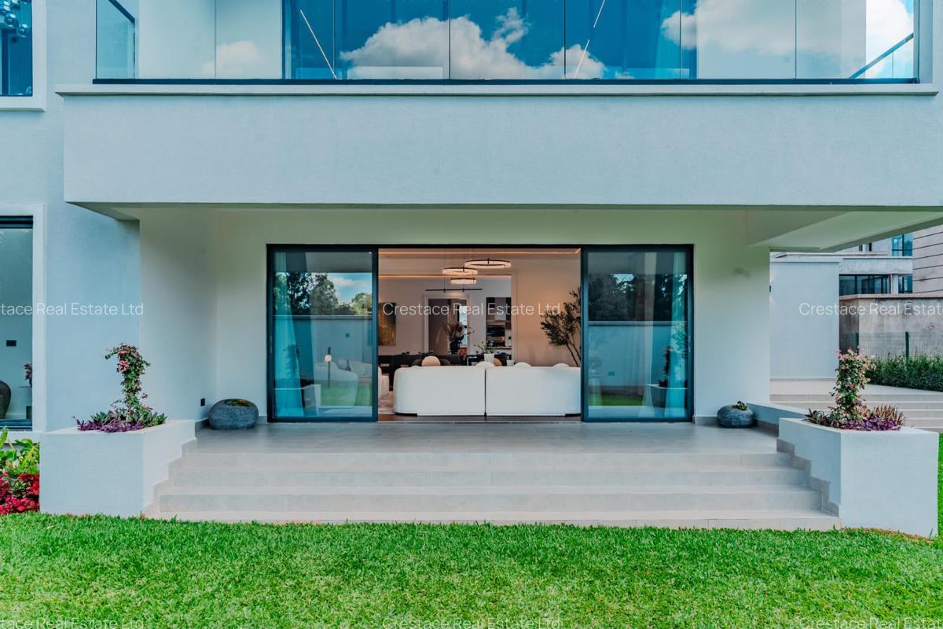
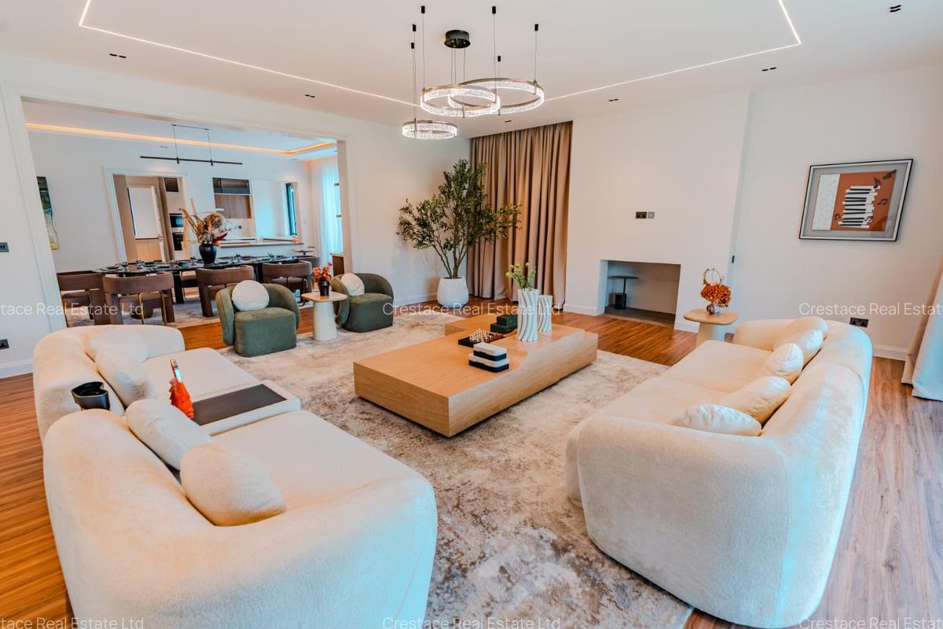
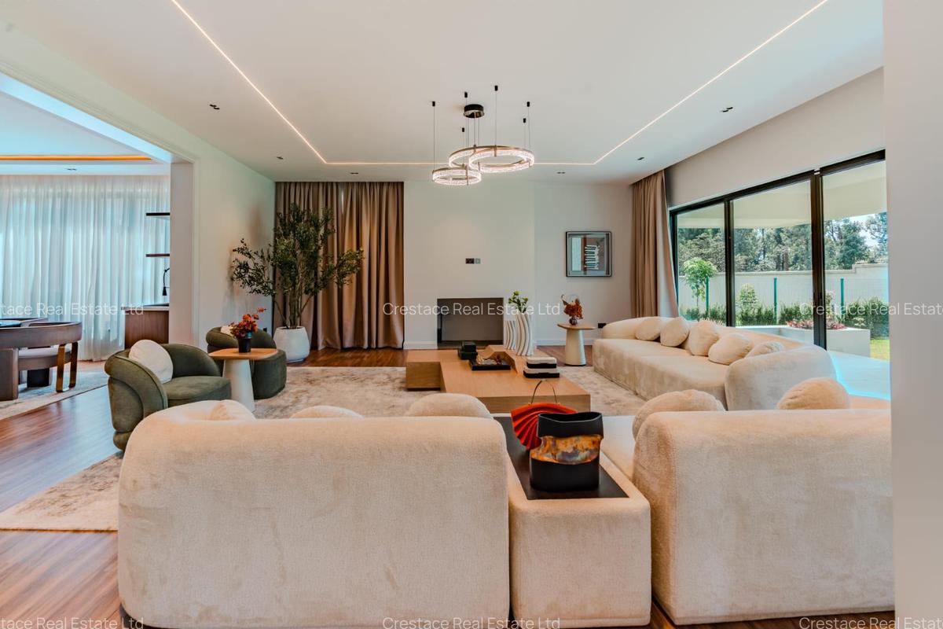
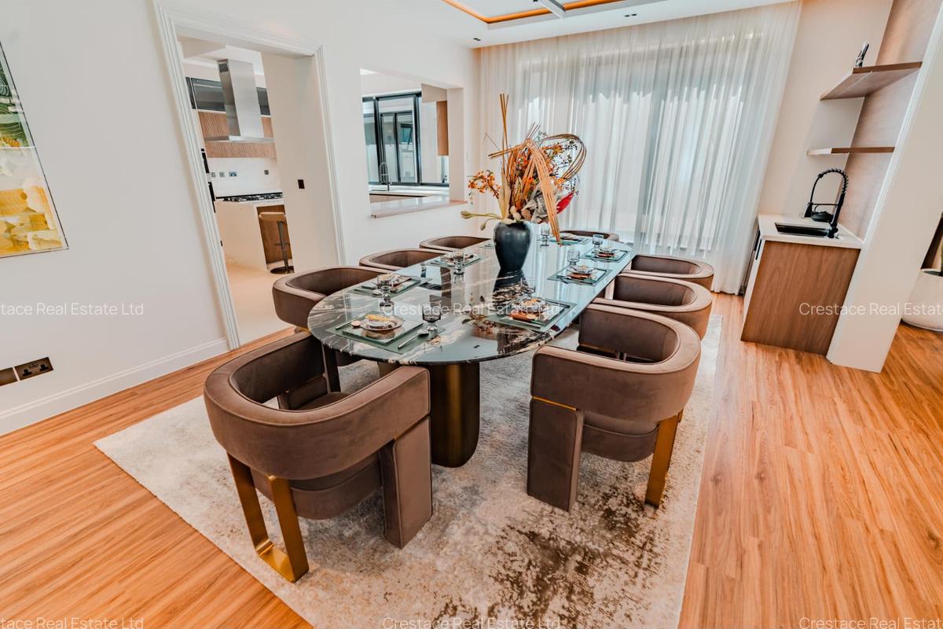
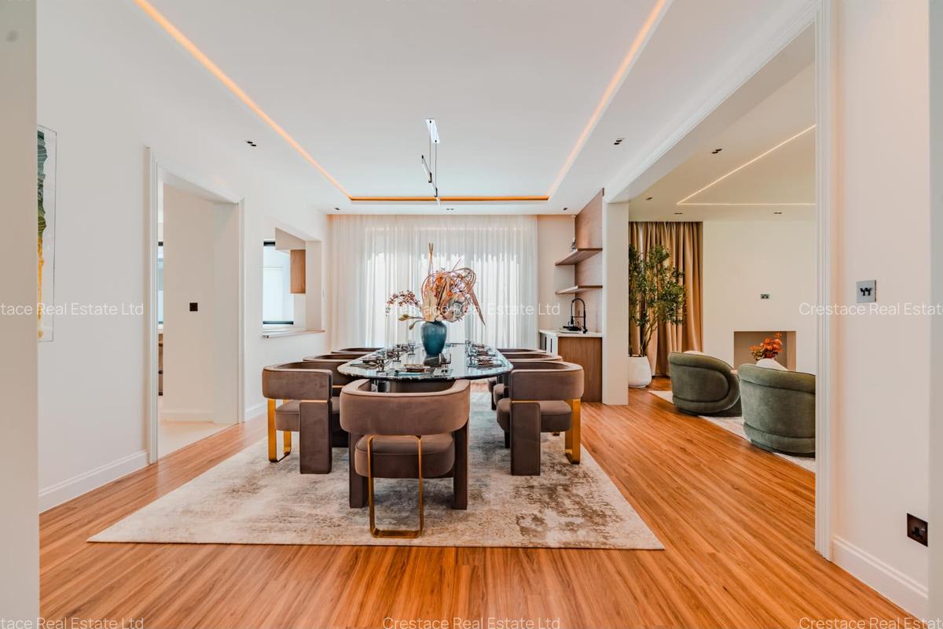
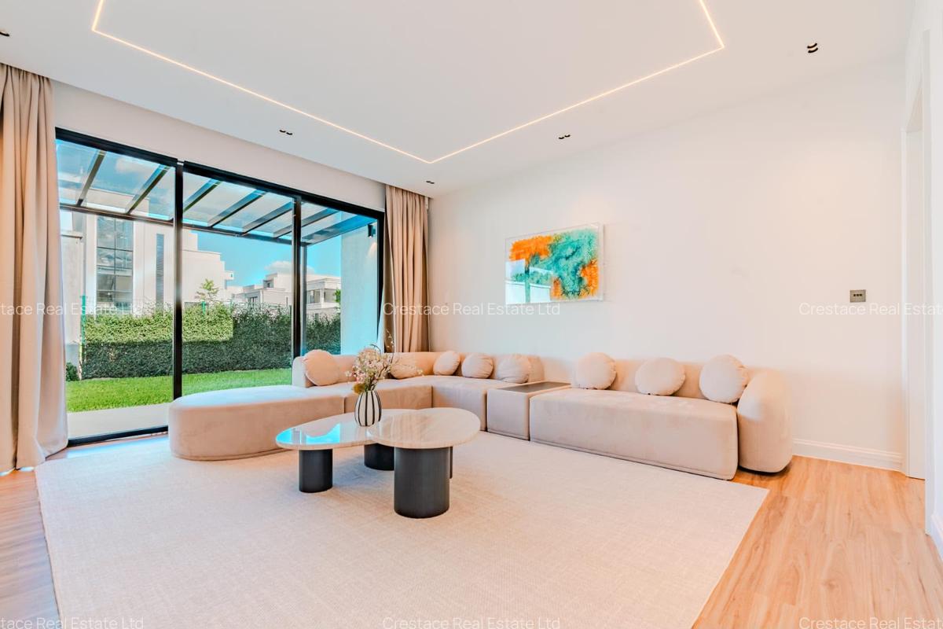
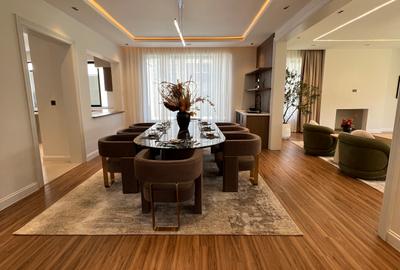
- Spacious lounge and dining area- With a cozy fireplace and a terrace opening to manicured gardens
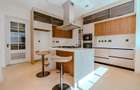
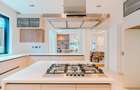
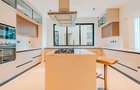
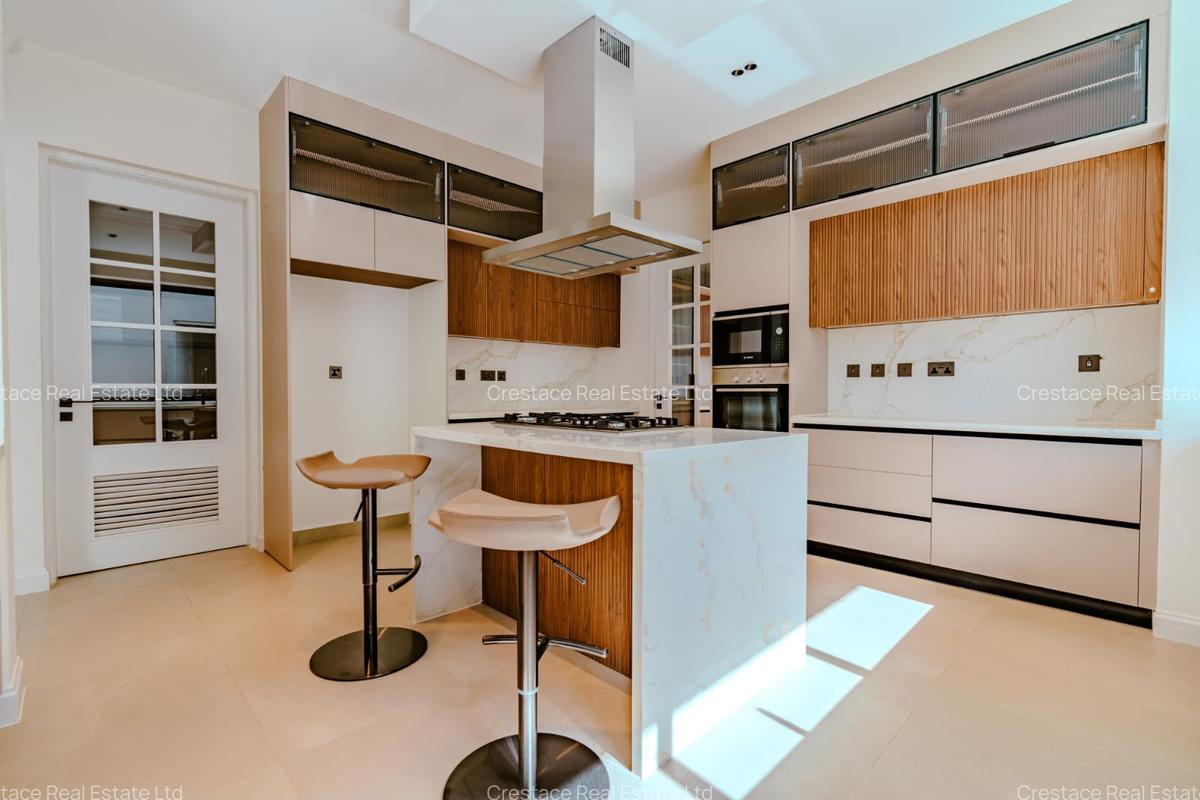
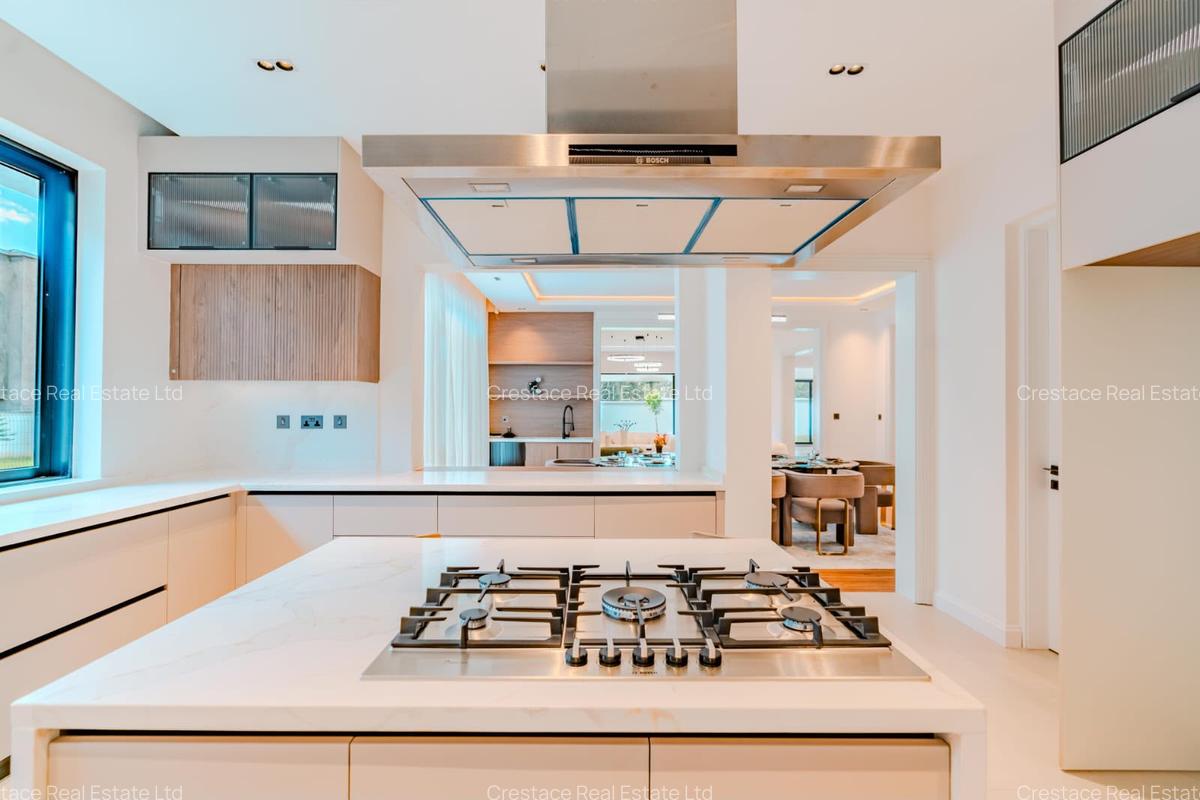
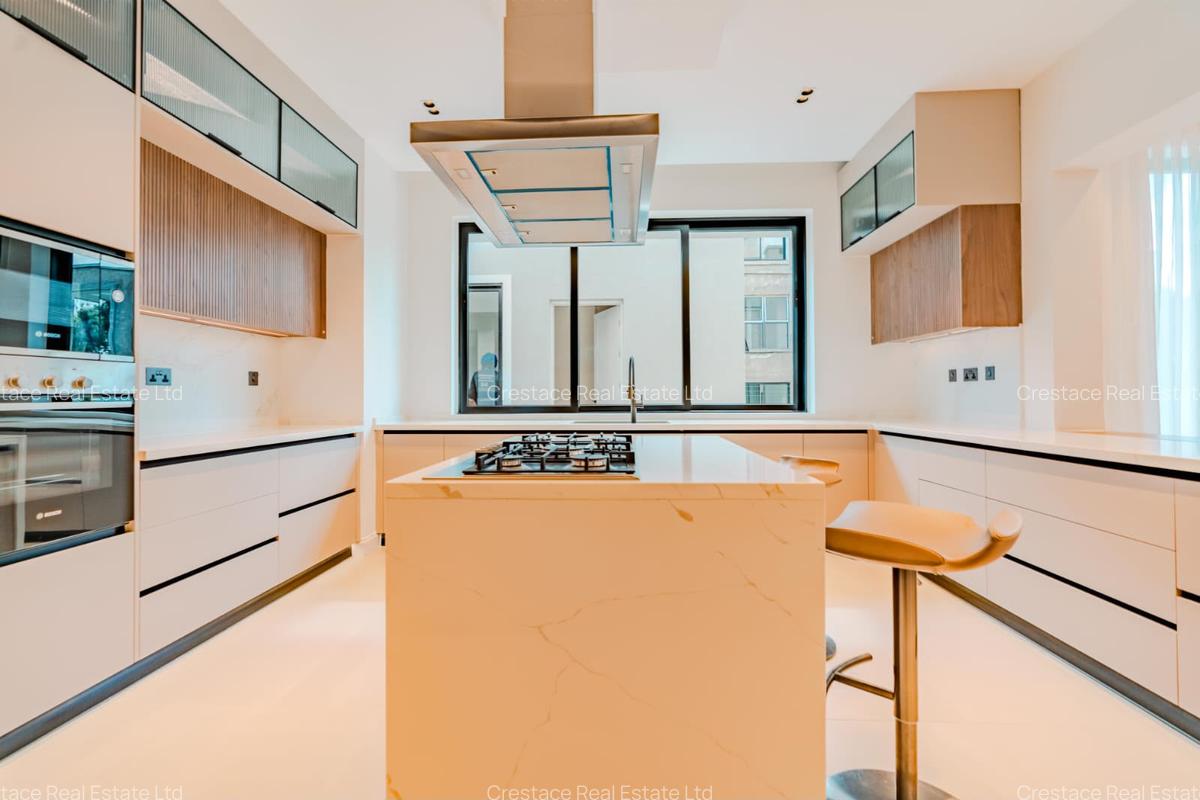
- Fully equipped kitchen- Italian fittings, Built-in multi-function dishwasher, Specialized studio ceiling lighting, Integrated Appliance: Ceramic Hob, Gas Hob, Extractor, Multifunctional Oven, & Microwave, Quartz stone work surfaces, Spacious pantry attached to the kitchen
- Separate sluice kitchen
- Convenient laundry room
- Dedicated study room/office
- Guest ensuite
- Expansive outdoor decks for relaxation and entertainment
First Floor
- 329 sqm of refined living space
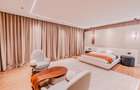
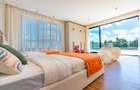
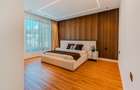
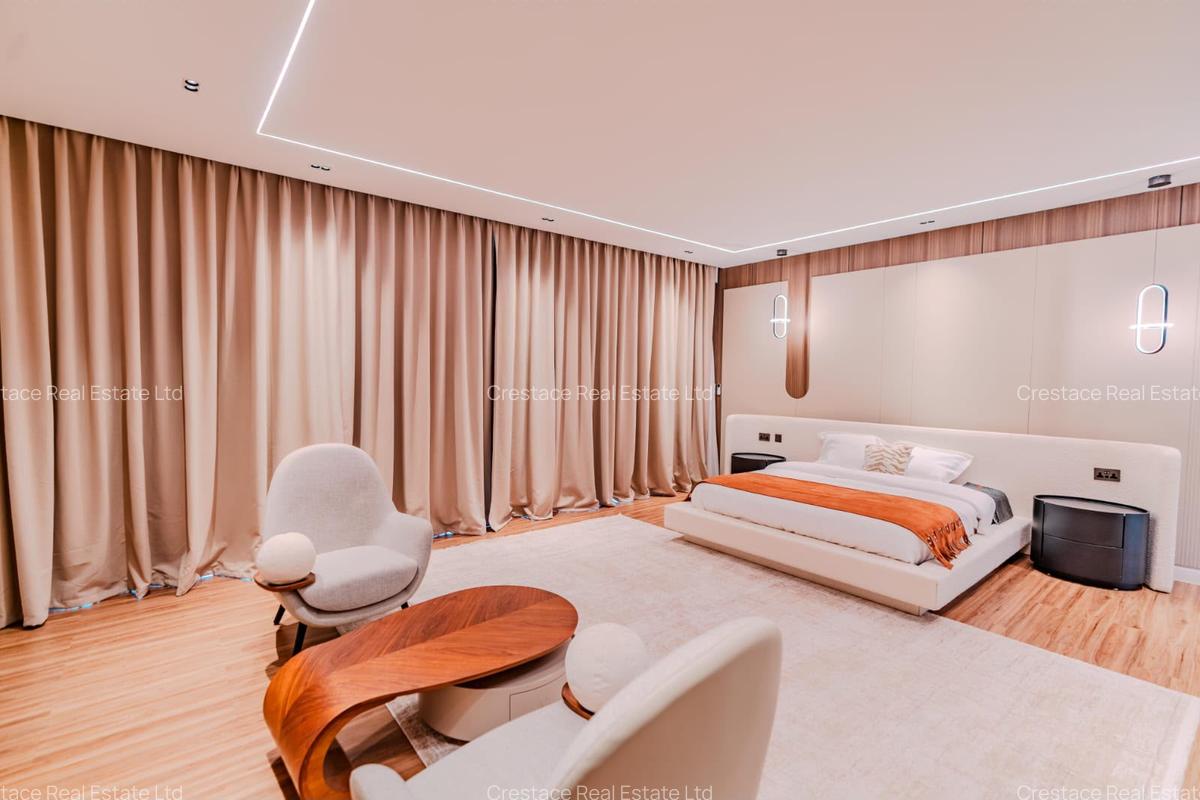
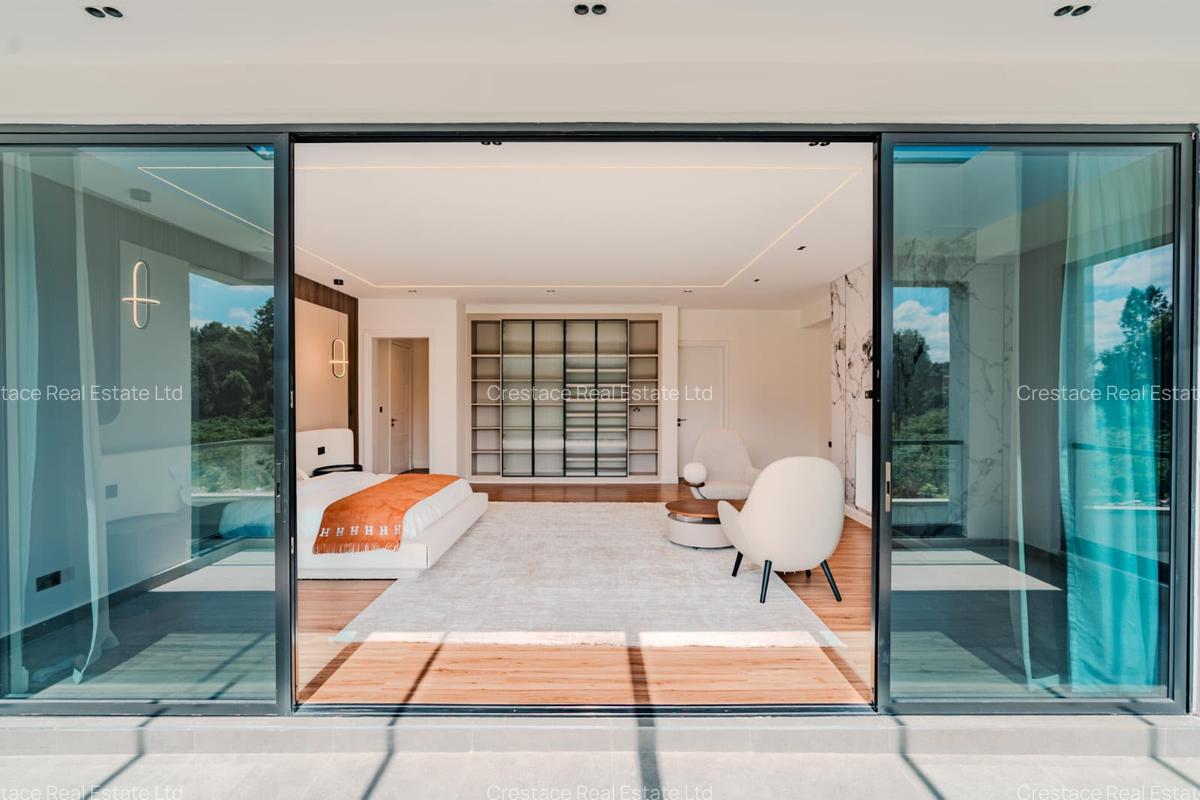
- Master Ensuite- complete with fireplace, walk-in closet, skylight shower, and private balcony
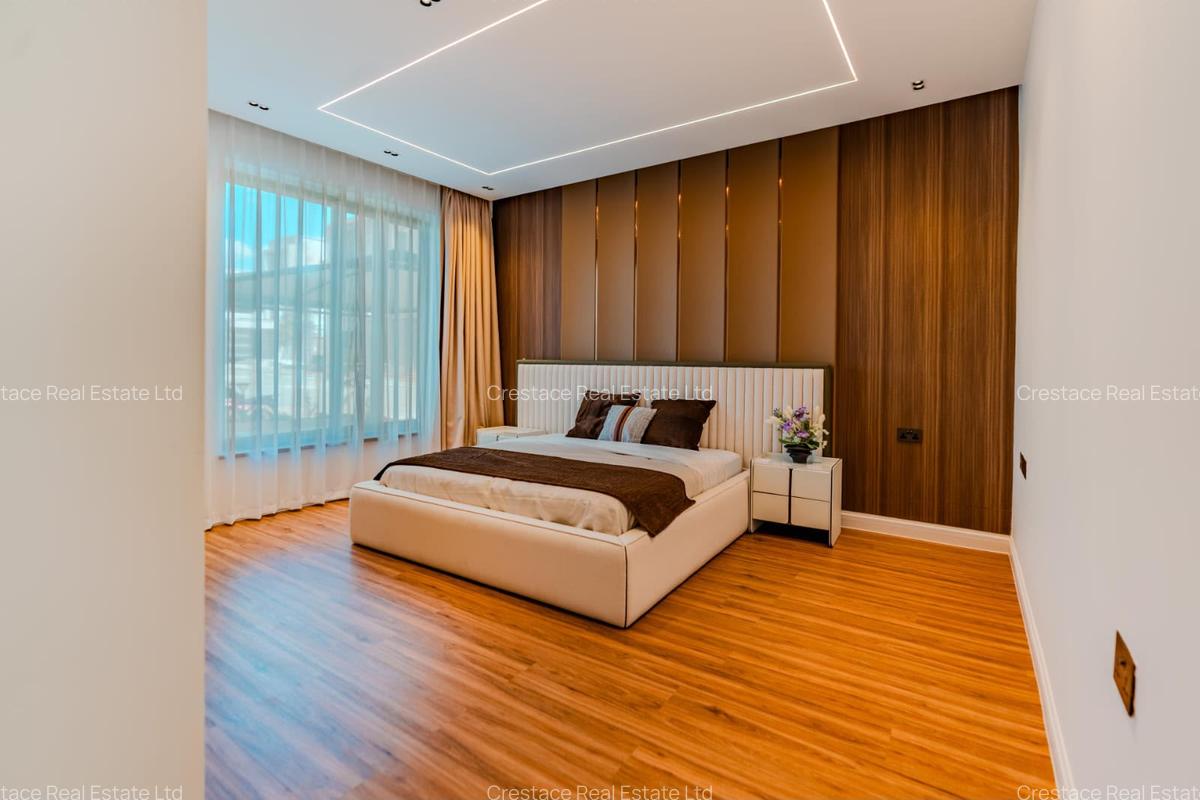
- Primary Bedroom Ensuite
- Secondary Bedroom Ensuite
- Linen store
- Family room with terrace
Second Floor
- 140 sqm of refined living space
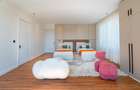
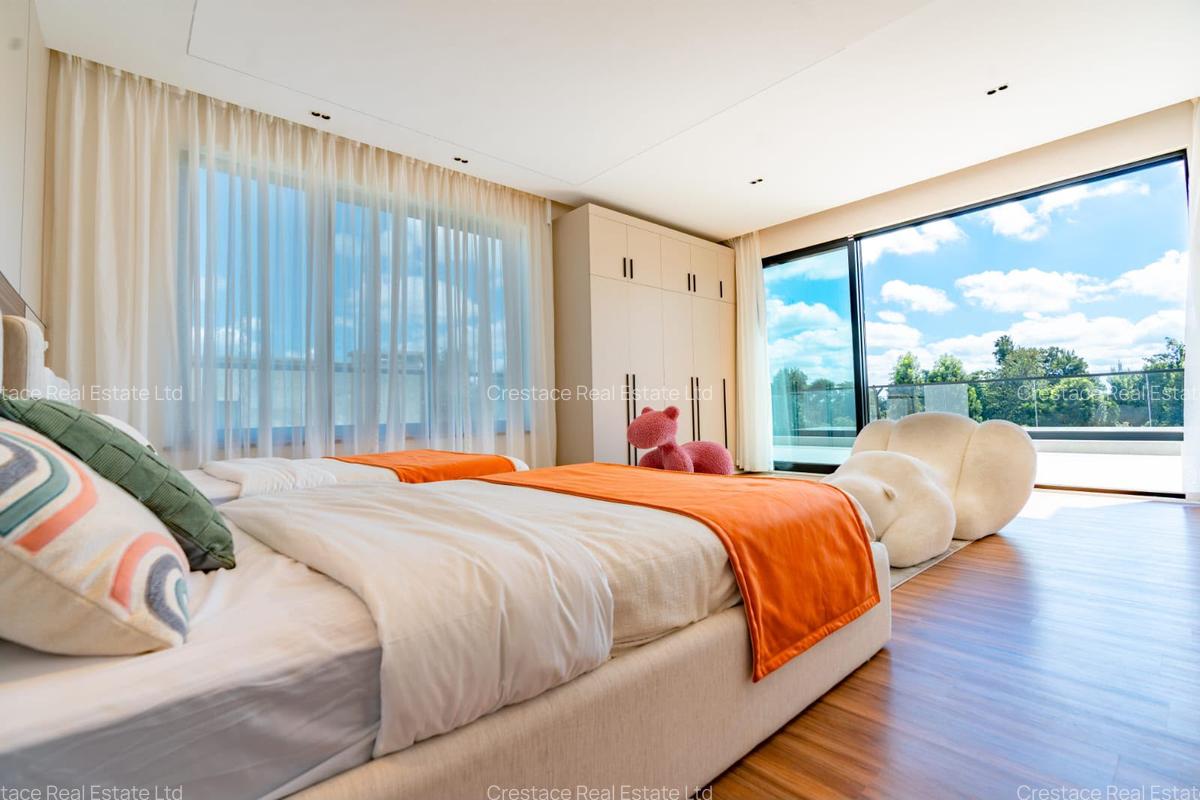
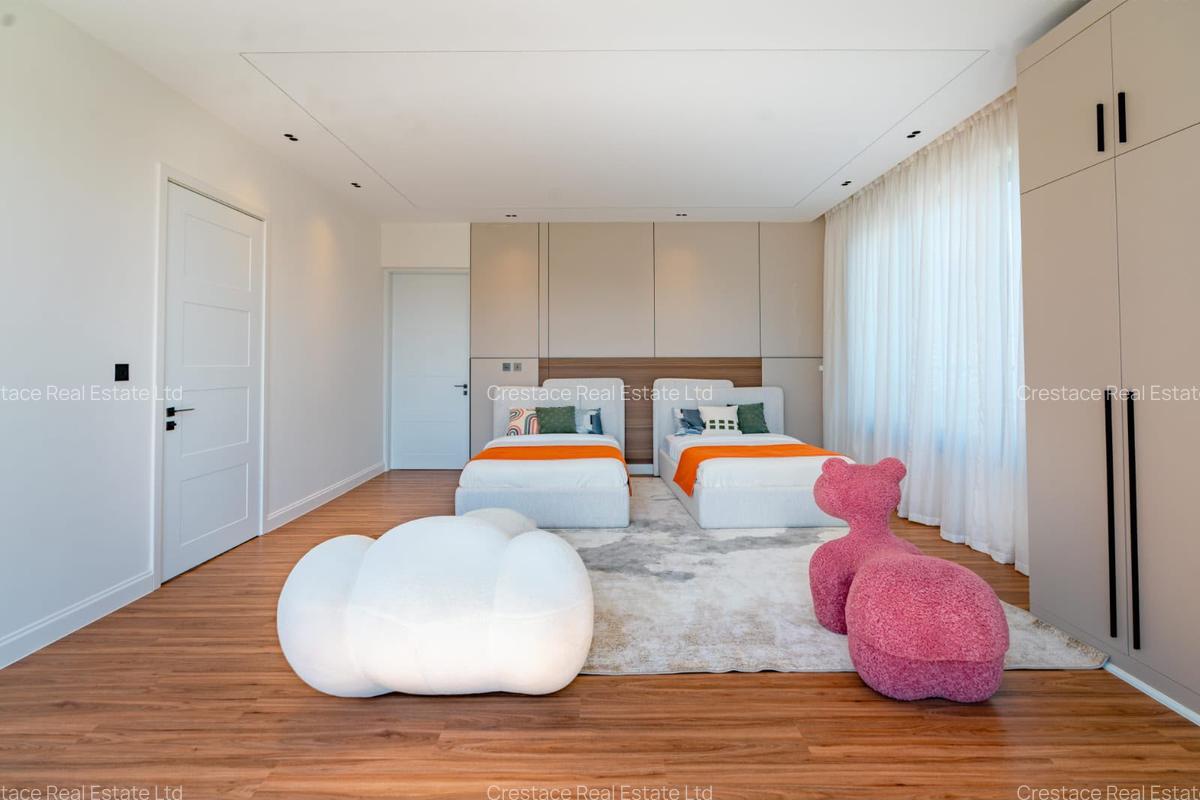
- Kids Bedroom
- Kids Bathroom
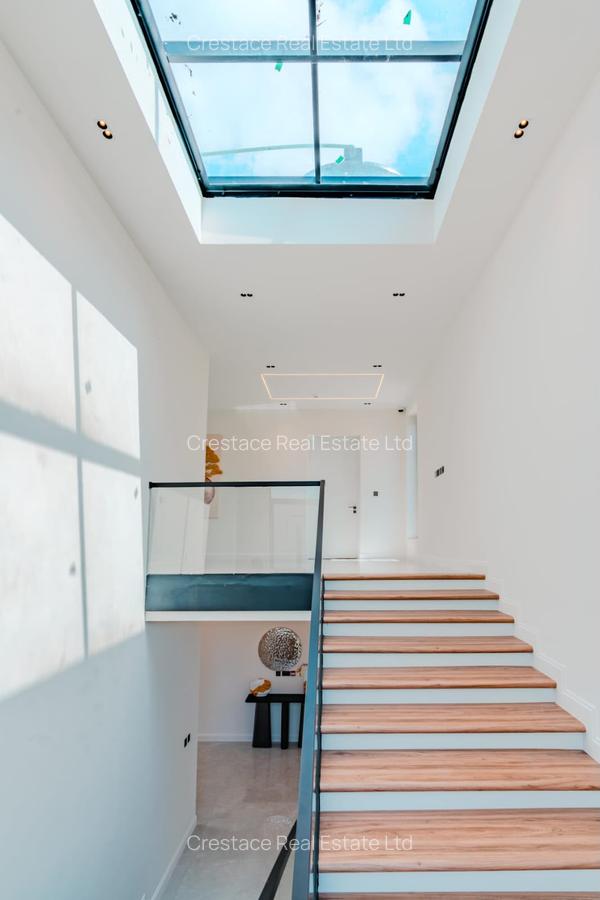
- Skylight Area
- Lobby
- Terrace
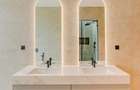
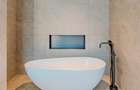
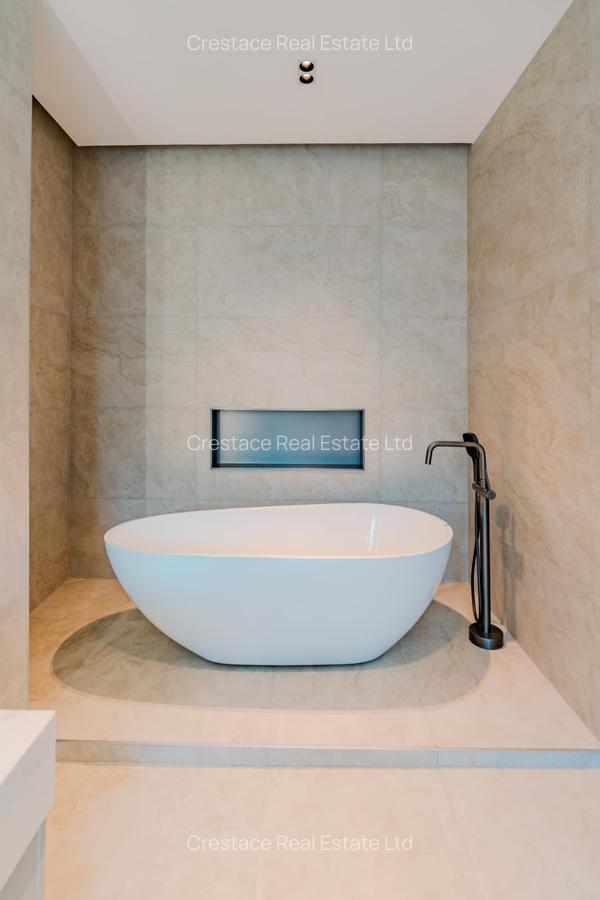
Bathrooms & Faucets
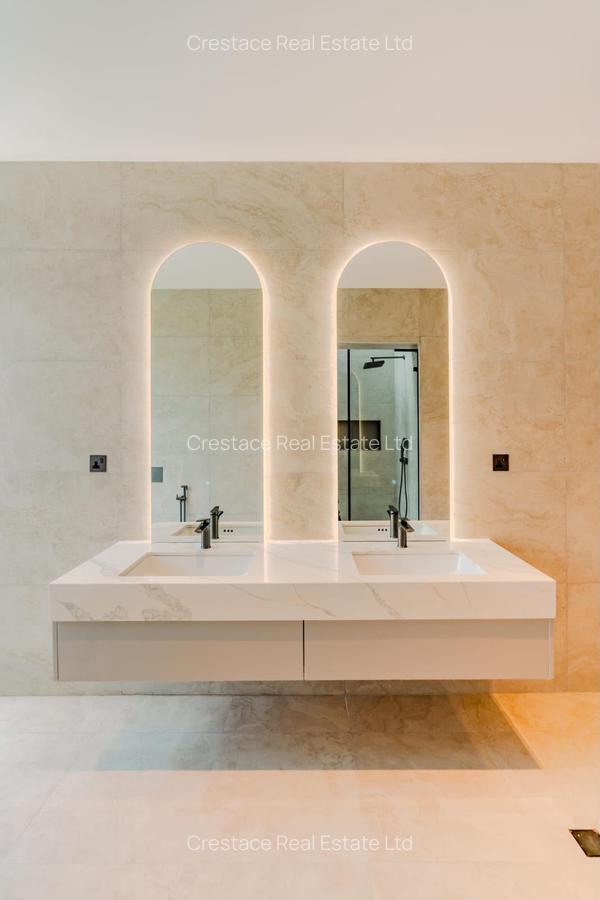
- Spanish porcelain wall and floor tiles
- WC pan, soft-close seat, concealed cistern and dual flush
- Rain shower head with separate hand shower
- Recessed LED downlights
- Basin with basin mixer
- High-level fixed mirror with concealed LED lighting
The location also offers Easy Access to;
- International schools such as Brookhouse Runda, Potterhouse School Runda and Sabis Runda
- Shopping and leisure destinations like Runda Mall, Two Rivers Mall and Village Market
- AAR Hospital and other top healthcare facilities
Read moreRead less
House Features
Created At: 19 August 2026
Bedrooms:
5
Bathrooms:
6
Size:
819 m²
Utilities
Internal features
Alarm
Backup Generator
En Suite
Fibre Internet
Walk In Closet
External features
Balcony
BBQ
CCTV
Electric Fence
Borehole
Garden
Gym
Parking
Staff Quarters
Swimming Pool
Wheelchair Access
Gated Community
Kids Play Area
Nearby
Bus Stop
Golf Course
Hospital
Scenic View
School
Shopping Centre