3 Bedroom + DSQ Apartment (286 sqm) for Sale — Riverside, Nairobi
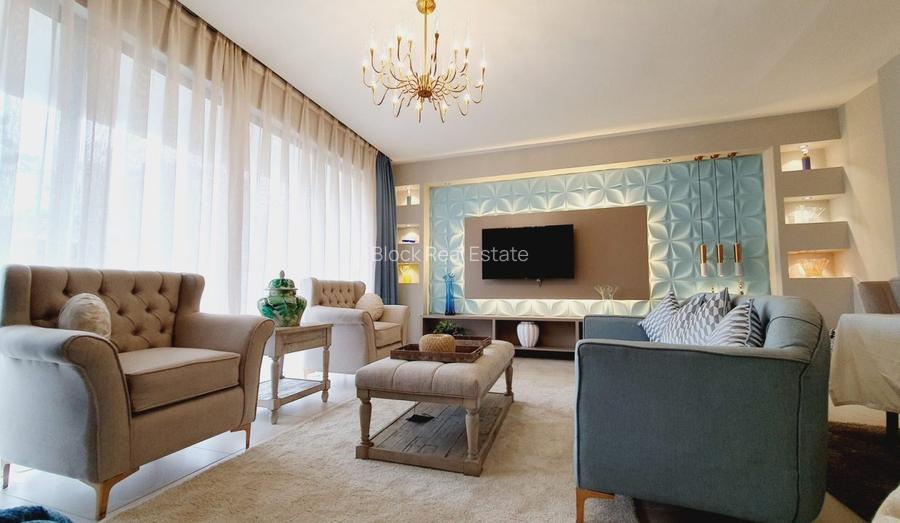
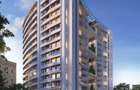
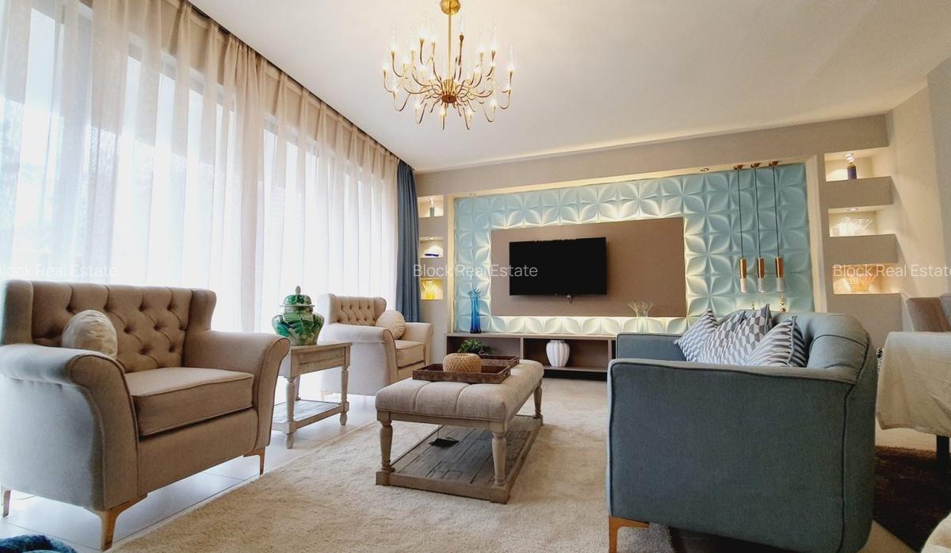
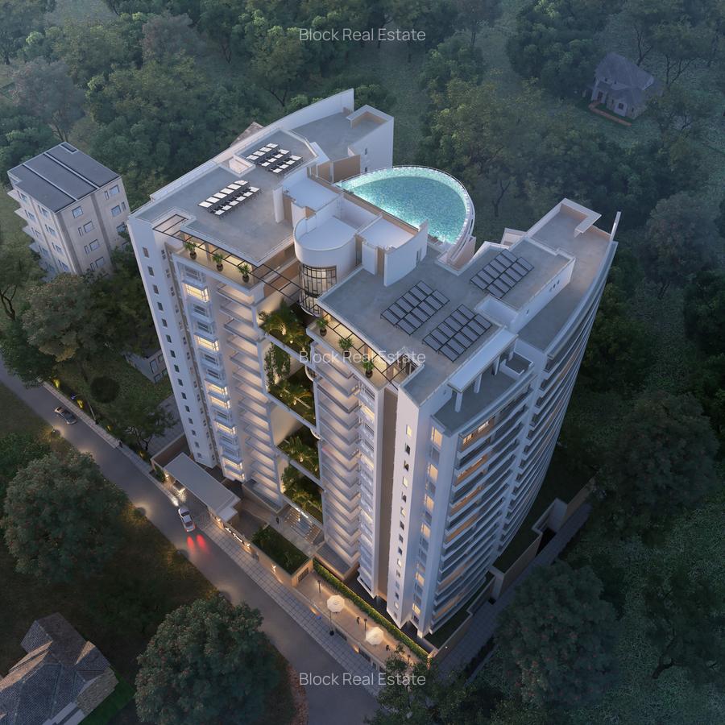
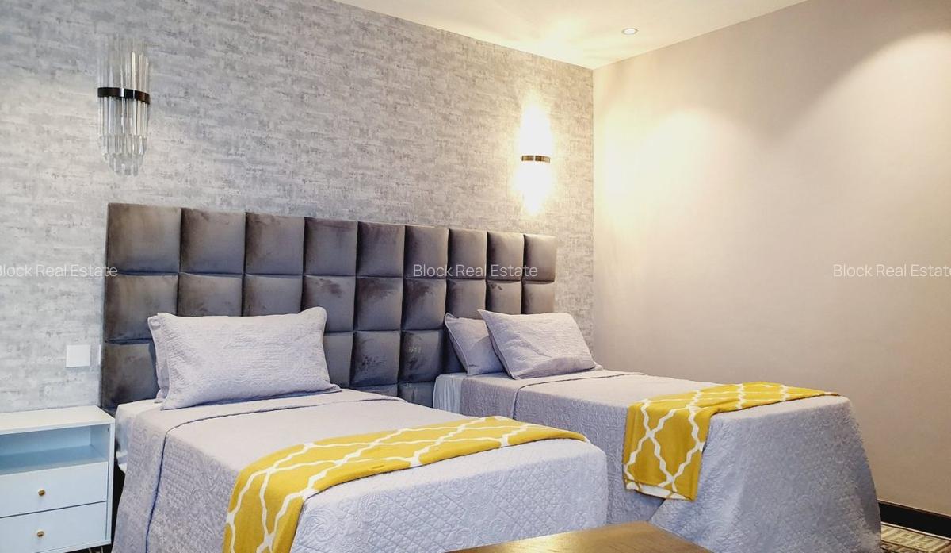
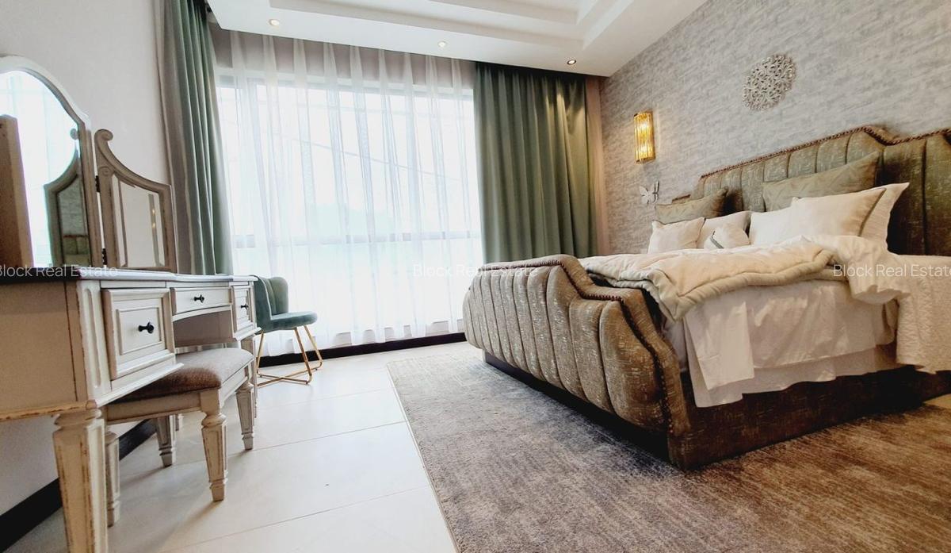
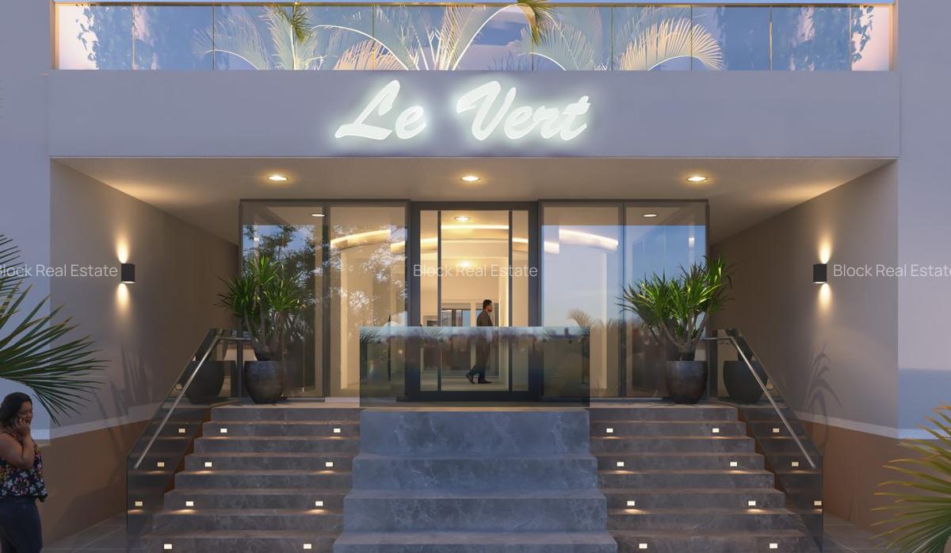
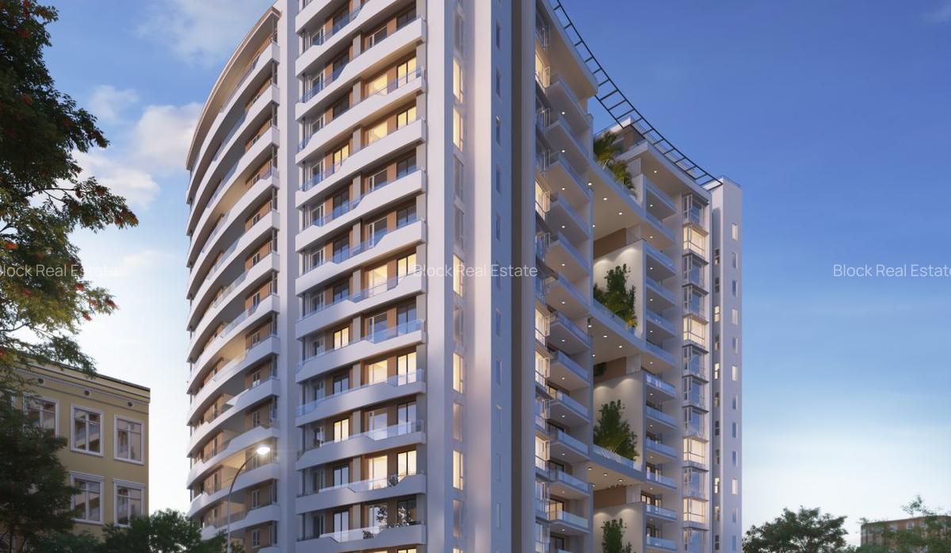
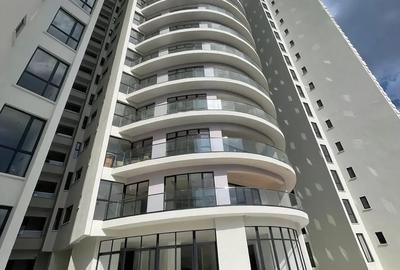
A spacious, all-en-suite three bedroom home with its own separate-entry DSQ, set within a deliberately low-density development of just 76 homes on Riverside Close — one of Nairobi's most established and prestigious addresses. At 286 sqm (≈3,079 sqft), this is a generous residence for buyers who want space, light and a sense of arrival without stepping up to a four-bedroom or a penthouse. It's a considered choice for families, executives, and those scaling down from a house without losing room.
This is one of two three-bedroom suite lines in the development (the Saffron line); the two lines differ slightly in size and aspect, so we'd recommend confirming the exact floor plan and orientation for the specific home you're considering.
A note on status: this development was originally scheduled for completion in March 2026. Market sources now describe the homes as completed, so units may be ready for occupation — but as timelines can shift, please confirm the current construction, handover and occupation status at point of enquiry.
Unit Details
Home3 Bedroom (all en-suite) + separate-entry DSQSize286 sqm (≈3,079 sqft)Price guideFrom KES 45MBathroomsAll bedrooms en-suite, plus a visitor's cloakroom and an en-suite DSQ (exact count to be confirmed from the floor plan)OutlookPrivate terrace access from bedrooms and lounge; floor-to-ceiling glass framing the cityStatusReported completed (originally scheduled March 2026) — to be confirmed
A note on pricing: published prices and sizes vary across sources for this development — some quote in USD and some show a lower KES figure. The figure above is a guide. Please request the latest price list to confirm current figures for this home before reserving.
The Home
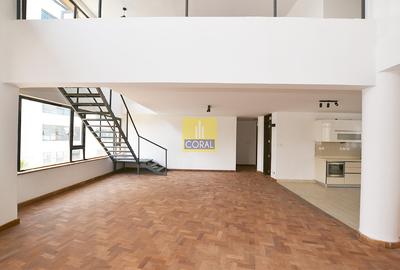
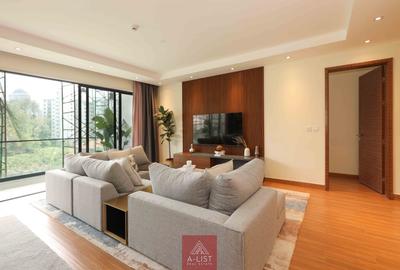
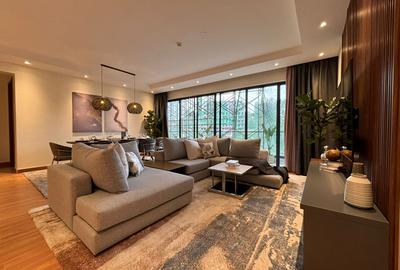
The three-bedroom is generous and beautifully detailed:
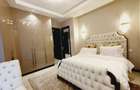
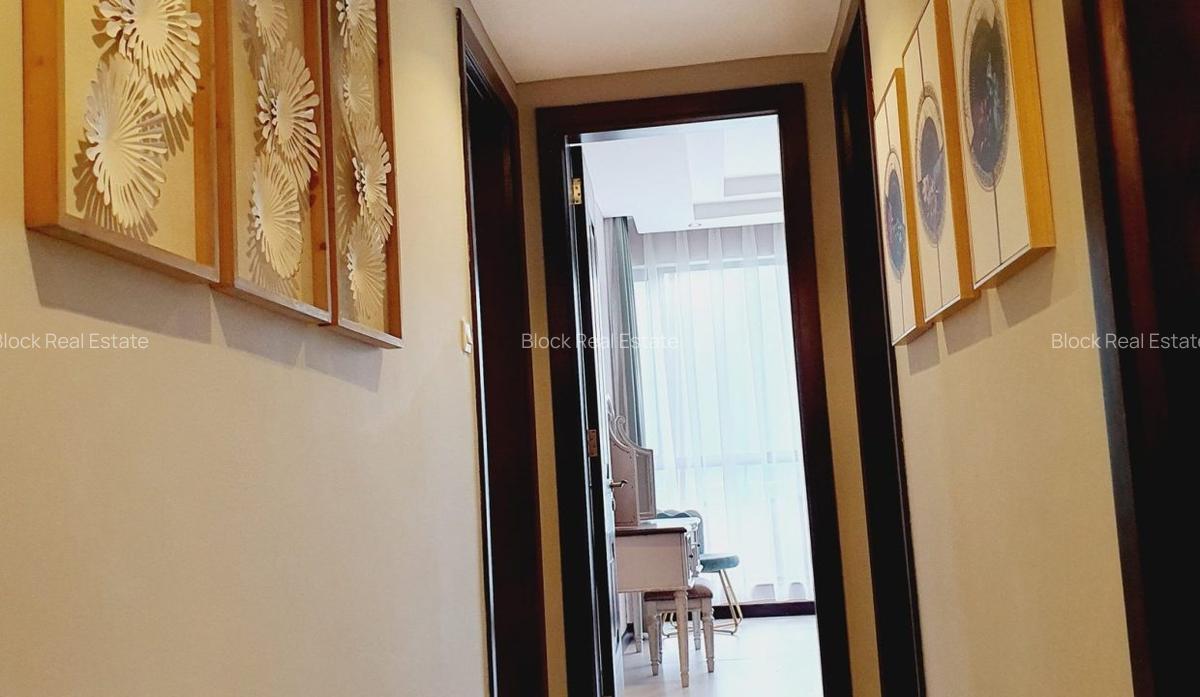
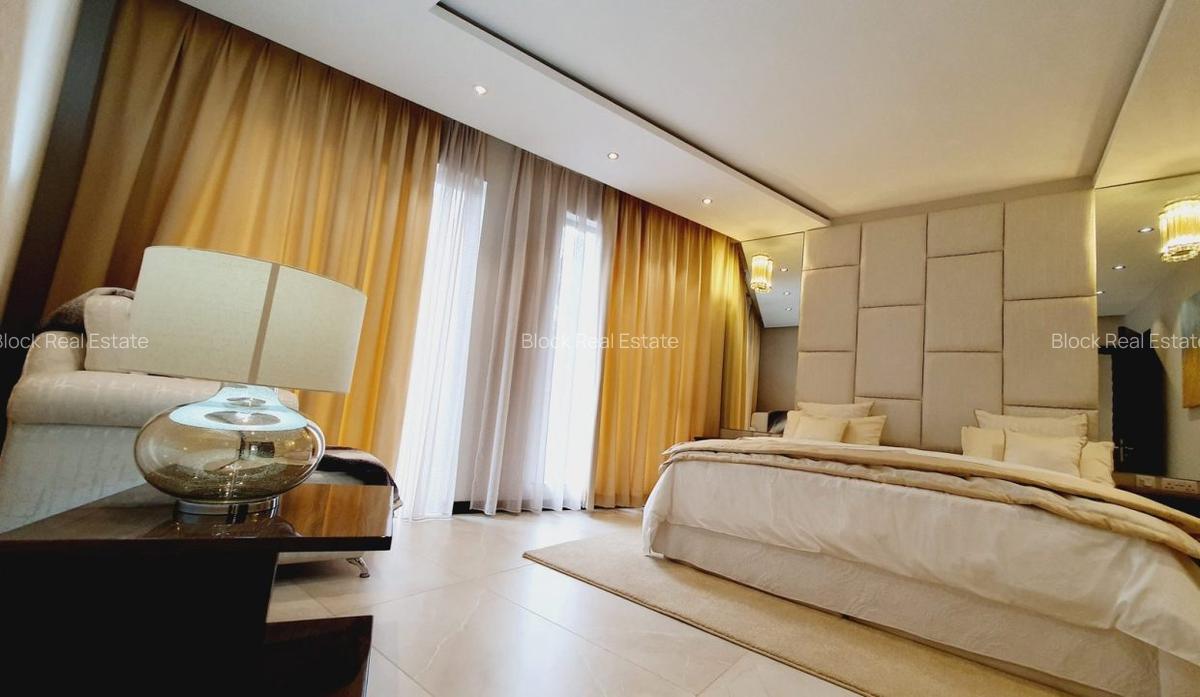
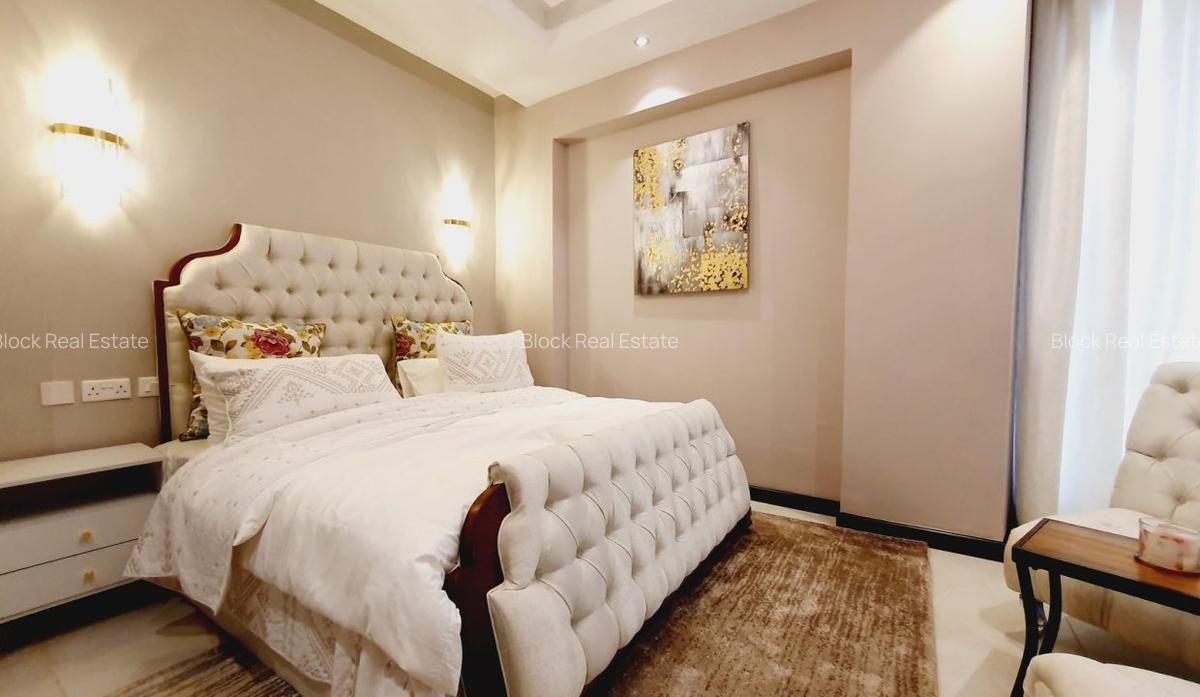
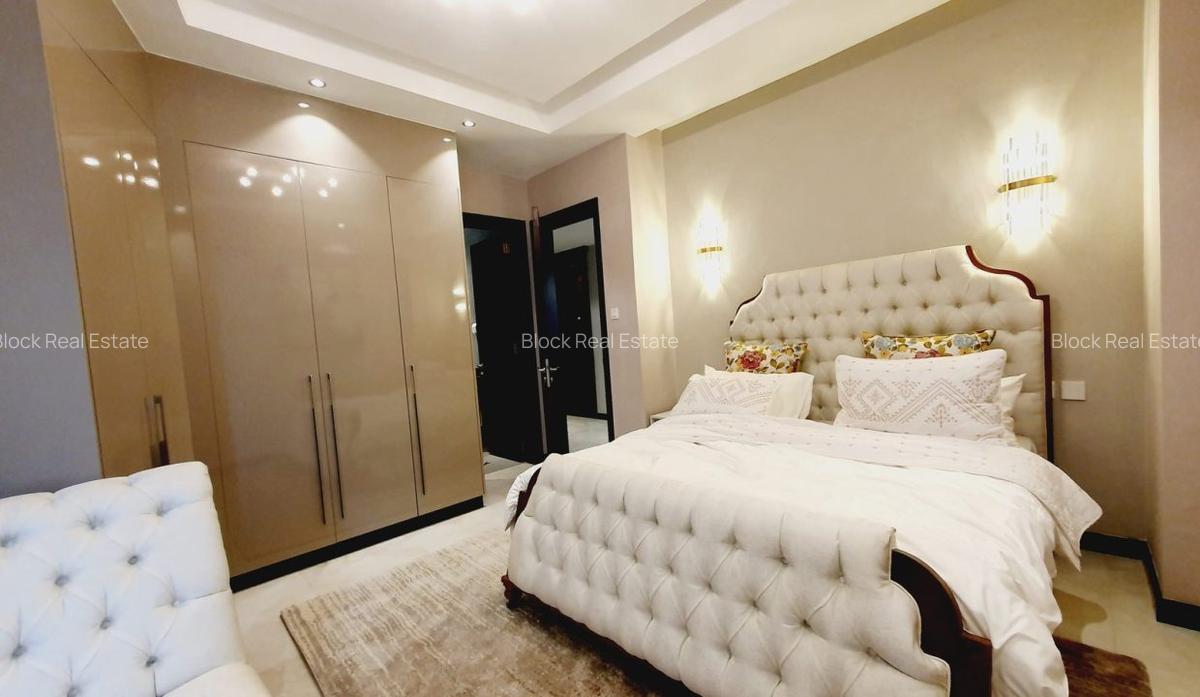
All three bedrooms en-suite, each with walk-in closets
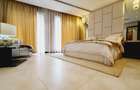
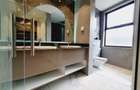
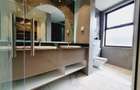
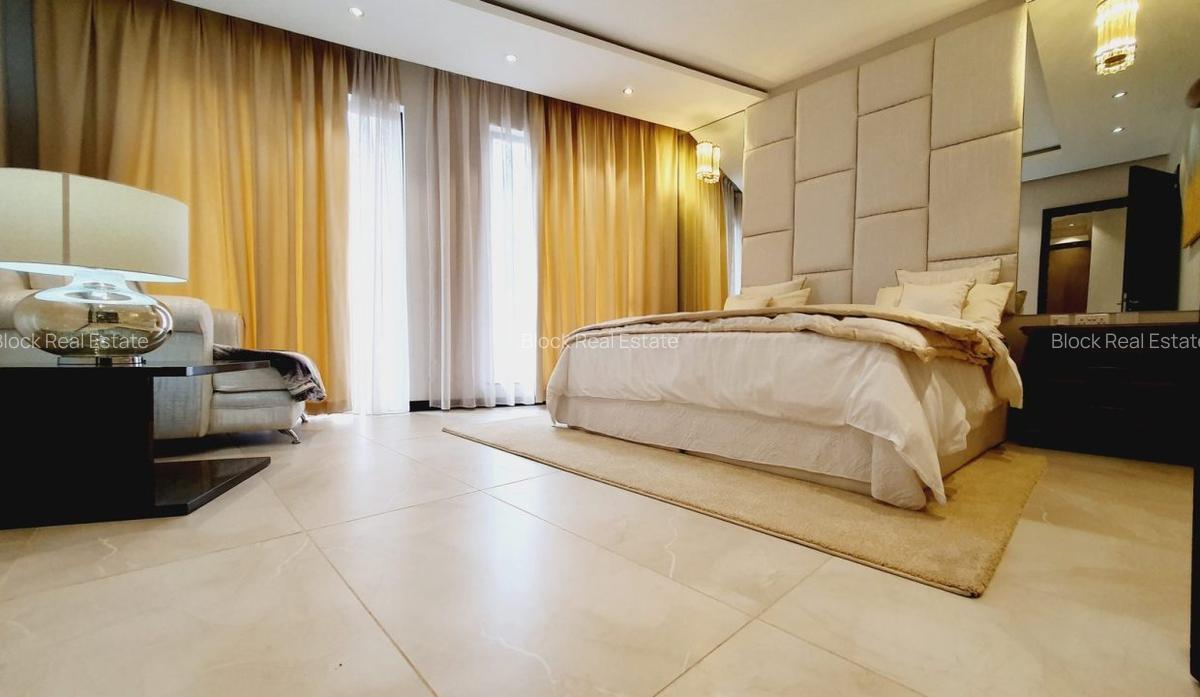
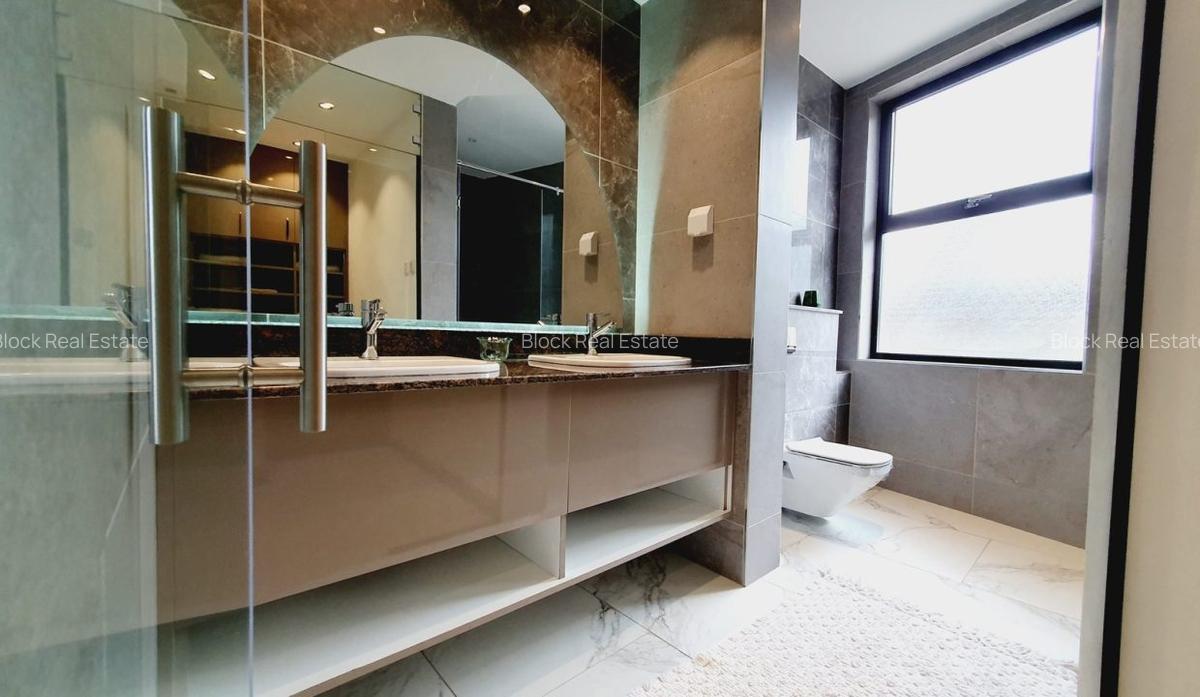
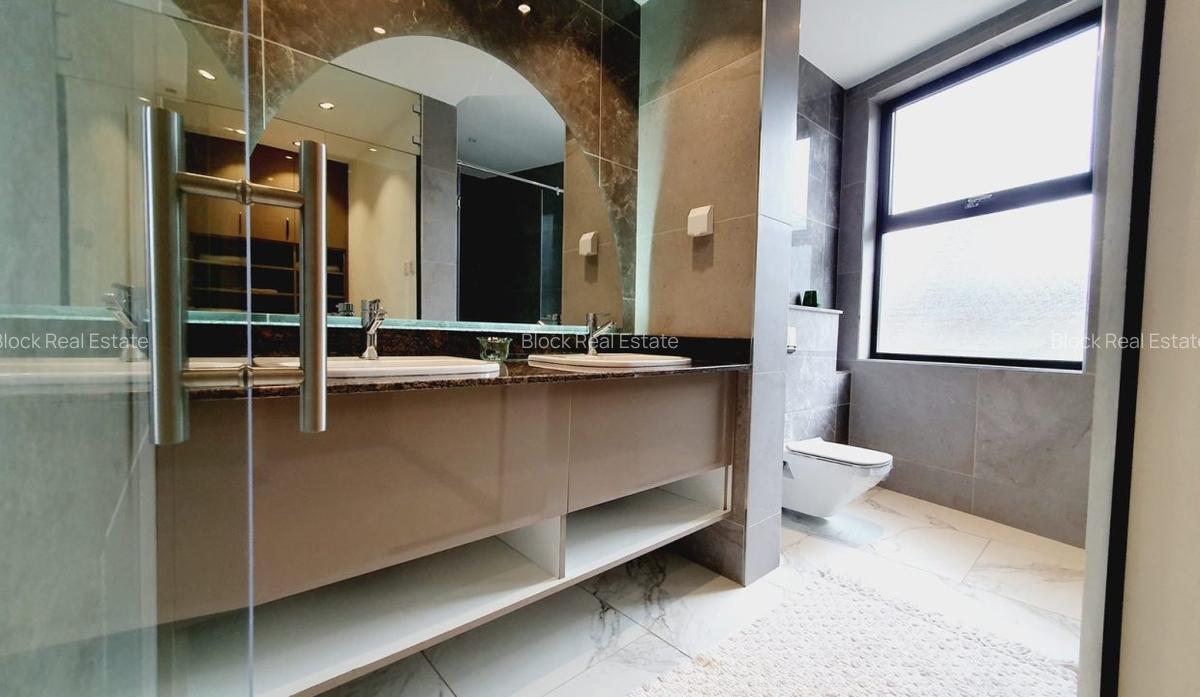
Master bedroom with a mini-lounge and his-and-hers basins
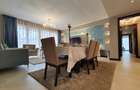
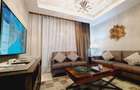
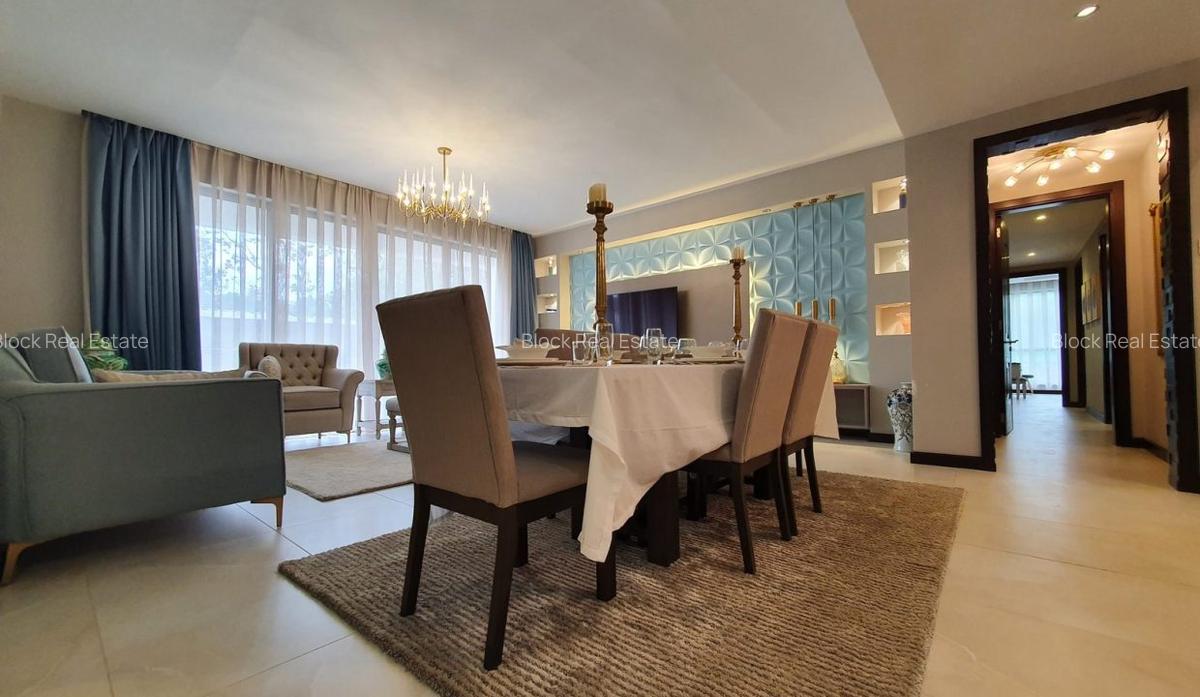
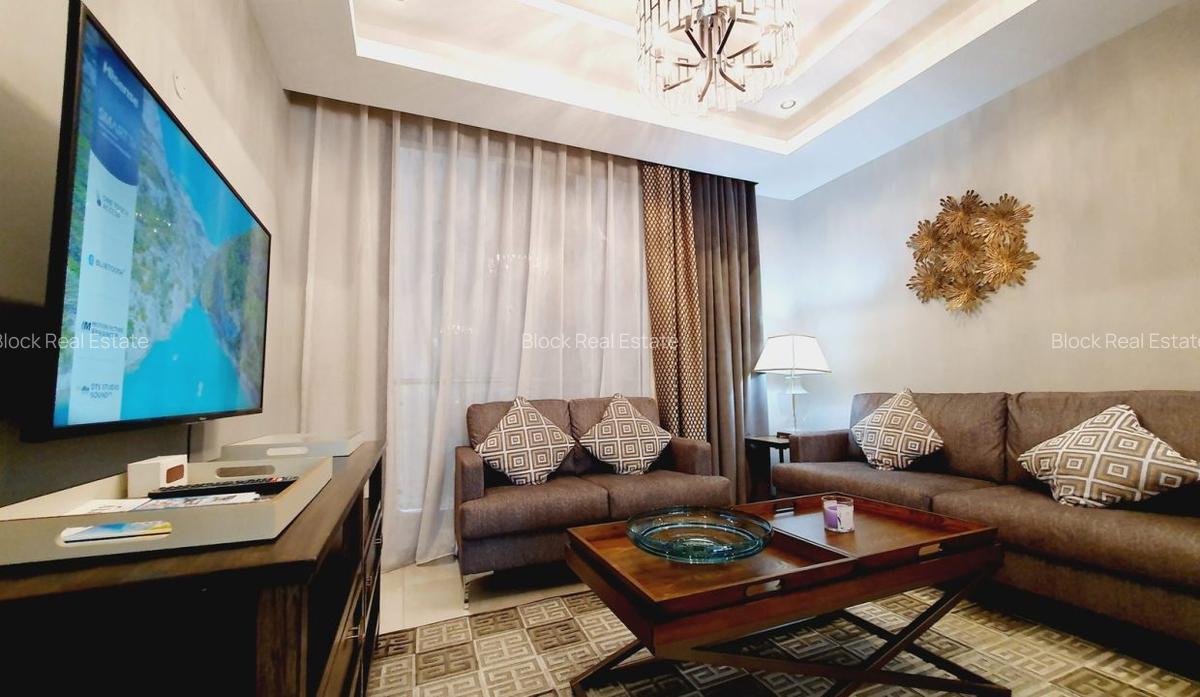
Expansive lounge and dining area with floor-to-ceiling glass
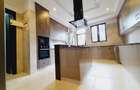
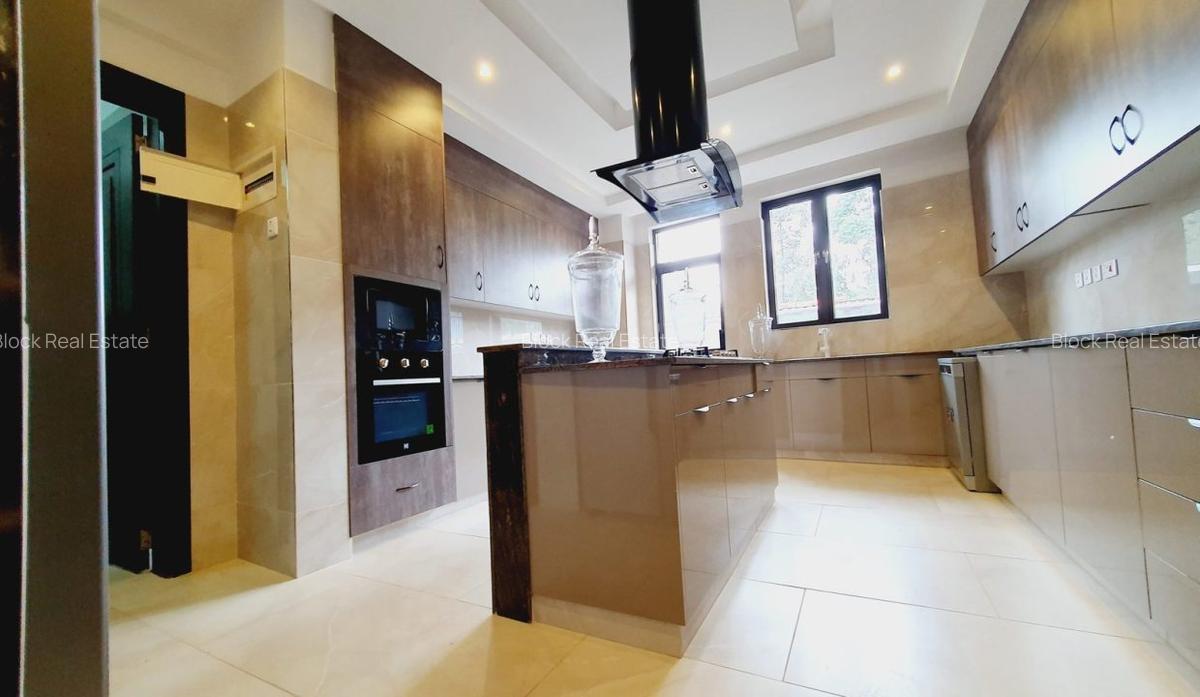
Fully fitted double kitchen with pantry — European-style semi-open layout with cooker hob and conventional oven
Separate utility/laundry area with scullery
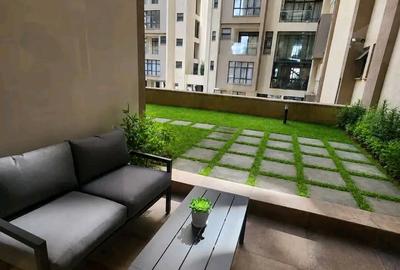
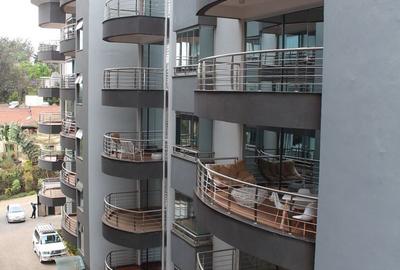
Private terrace access from the bedrooms and lounge
Visitor's cloakroom
Separate-entry en-suite DSQ
Designer fittings (Hansgrohe and Duravit) with an envelope shower
High-ceilinged interiors
Exact layout, bathroom count, terrace dimensions, orientation and parking allocation should be confirmed from the latest floor plan — we recommend requesting it for this specific home.
Building Amenities
A rooftop-led amenity collection — a private retreat above the city:
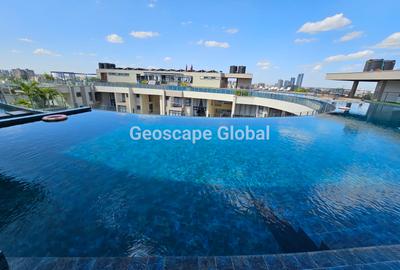
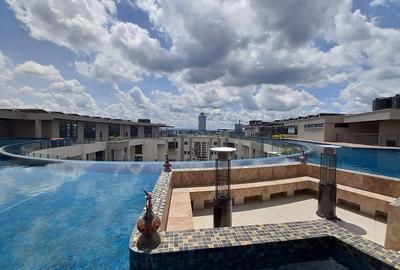
Rooftop infinity swimming pool with skyline views and recreation area
Sky Club / residents' club with bar and kitchen
Rooftop fully fitted gym and wellness zone
Steam room and sauna (separate for ladies and gents)
Residents' lounge, children's play area, and entertainment/BBQ zones
Landscaped gardens and serene walkways
High-speed lifts with secure lift-lobby access
Full backup generator and solar water heating
Borehole with water softener, and overhead/underground water storage
CCTV, video intercom access control, and electric perimeter fencing
Secure parking (basement and surface), with barrier-free access
Fibre/WiFi-ready infrastructure
The Location — Riverside
Set on Riverside Close, a quiet, green pocket just off Riverside Drive — one of Nairobi's most established and prestigious residential corridors. It's a calm, secure setting with everything close at hand:
A short drive to Lavington Mall, Junction Mall, Westlands and the CBD
Near leading international schools, embassies and major hospitals
Well connected, yet tucked away from the noise
For a three-bedroom household, that combination of prestige, privacy and access is a large part of the appeal.
Payment Plan
Initial deposit: from 30%
Balance: spread to completion
As the originally published completion date (March 2026) has now passed and the homes are reported complete, the terms for a ready unit may differ from an off-plan schedule — please confirm the current payment schedule, reservation terms and price list. Budget also for statutory costs, including 4% stamp duty.
Buying from the Diaspora
We make remote purchases simple. If you're buying from abroad, a valid passport or Alien ID is all you need to get started — our team handles your KRA PIN registration and the rest of the paperwork on your behalf. The main statutory cost to budget for is the 4% stamp duty. From virtual viewings to signing, we can guide you through the entire process remotely.
A Note for Investors
Riverside is one of Nairobi's most recognised addresses, and this development's ultra-low-density format makes large luxury homes here relatively scarce. A home of this size can appeal to high-net-worth occupants, executives and expatriate households seeking space and privacy.
It's worth being clear-eyed about the segment: large luxury residences appeal to a narrower, more selective pool of buyers and tenants, so demand tends to be more specialised. Rental income, occupancy and resale performance are not guaranteed. We encourage investors to review their own assumptions and to request the latest price list and payment schedule before committing.
Also Available in This Development
The scheme is low-density, and larger homes are available on request: a second three-bedroom line at 288 sqm, a 4-bedroom + DSQ, 5-bedroom residences, a duplex, and penthouses. Ask us for the current availability list.
Enquire
To request the latest brochure, floor plans and price list, confirm the current completion status, or arrange a private viewing or virtual tour, get in touch:
📞 Call or WhatsApp:
0725 ****phone_0
View Number
📧 Email:
loyd@****email_0
Send email