



Silver

3 Bed Apartment with En Suite at Kileleshwa

KSh 16,400,000

Kileleshwa, Kileleshwa, Kileleshwa

Bedrooms:
3
Bathrooms:
3
Report

Apartment Description

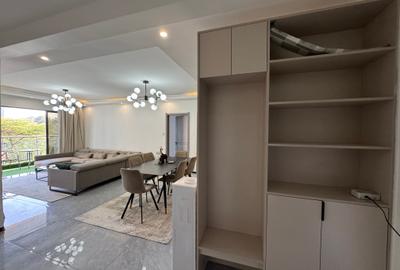
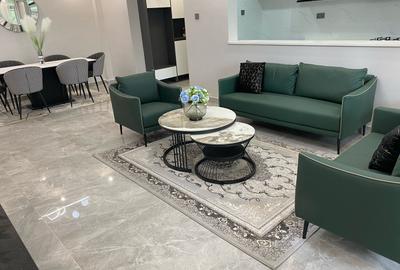
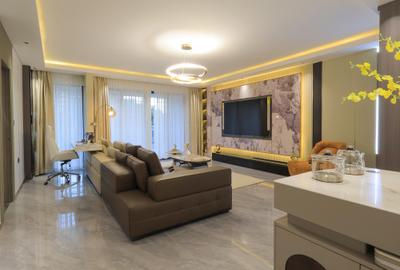
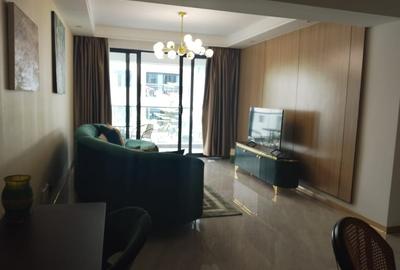
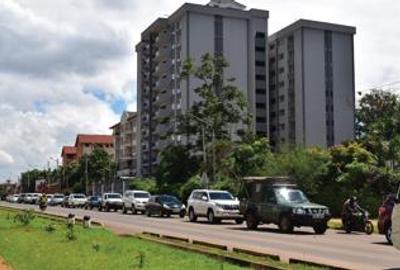
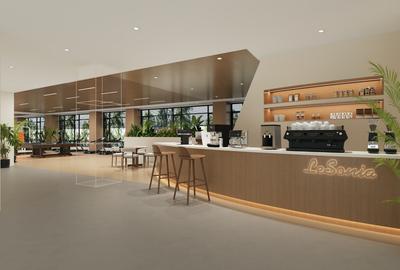
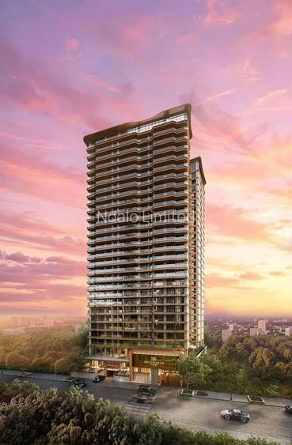
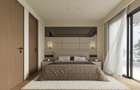
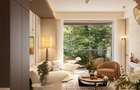
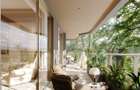
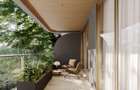
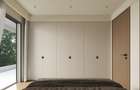
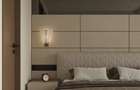
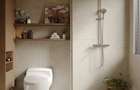
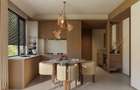
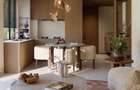
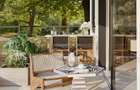
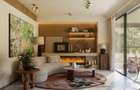
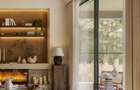
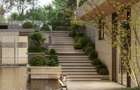
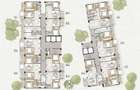
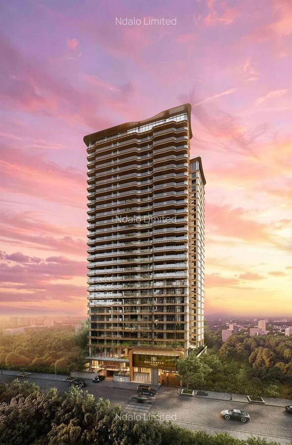
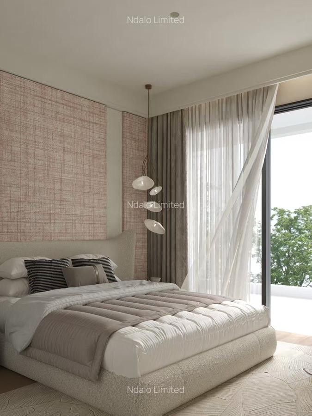
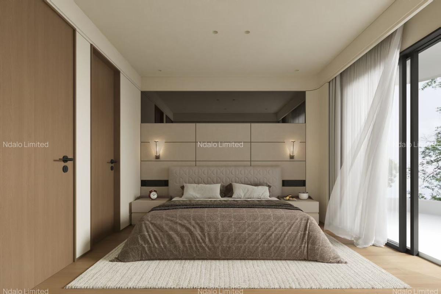
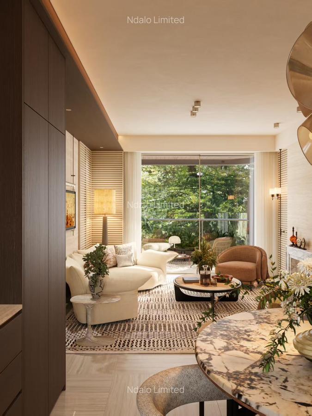
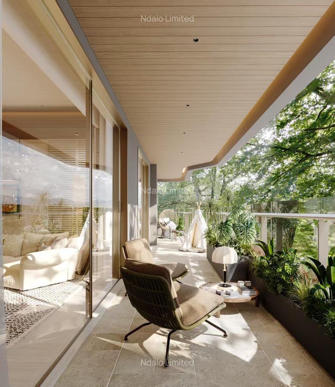
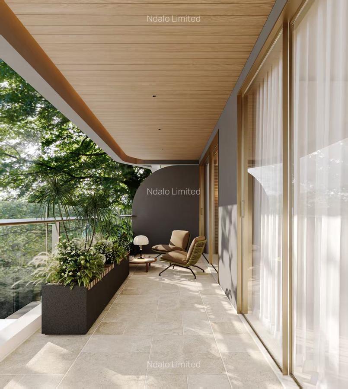
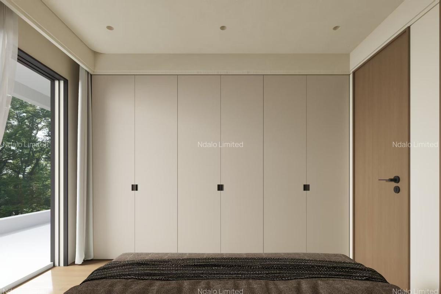
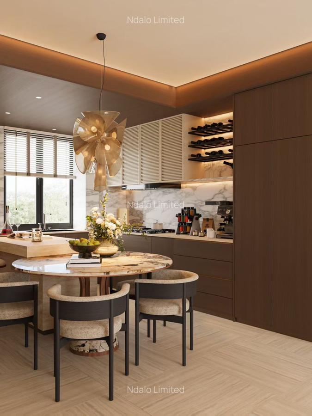
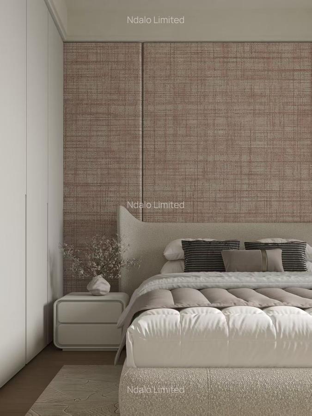
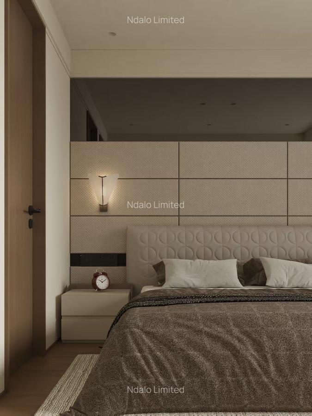
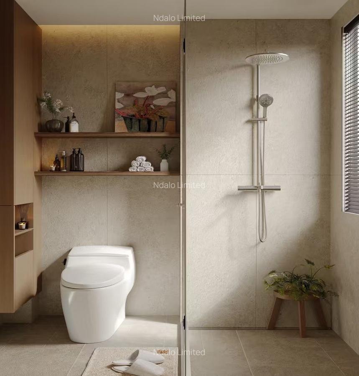
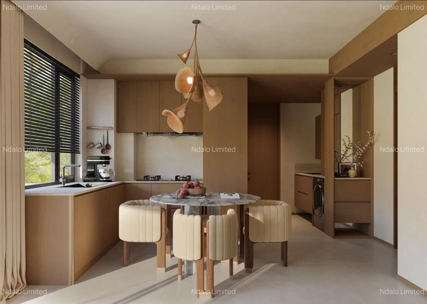
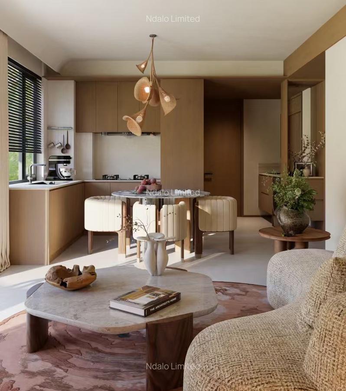
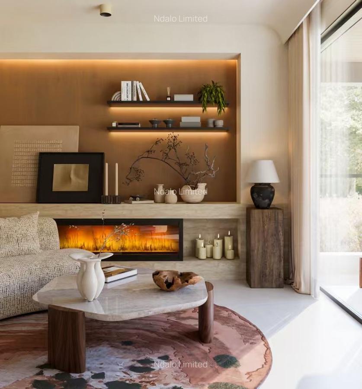
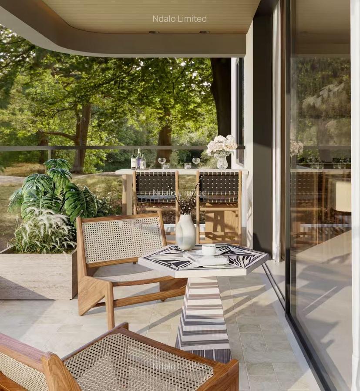
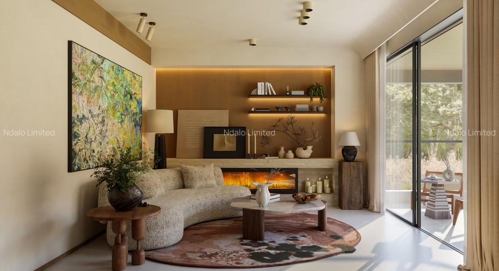
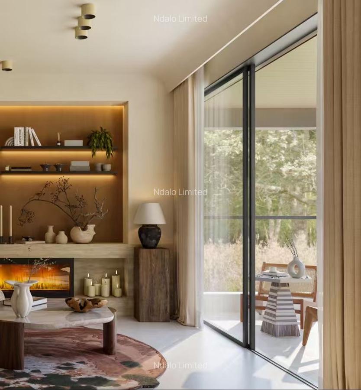
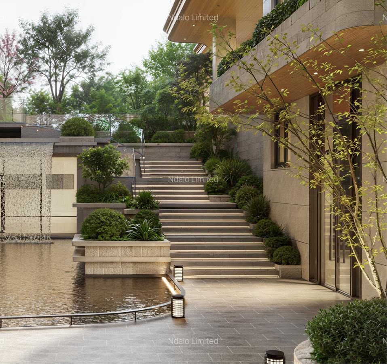
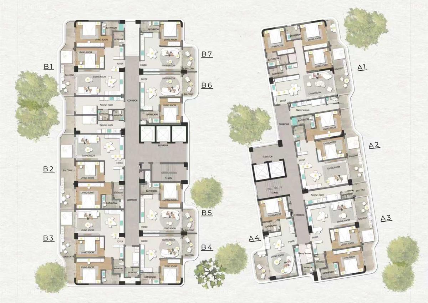
WHERE REFINED LIVING MEETS LASTING VALUE 5 VIHIGA ROAD, KILELESHWA PROJECT INTRODUCTION Exclusive residential development located along the middle section of Vihiga Road in Kileleshwa, one of Nairobi's most established and desirable residential neighborhoods. Positioned close to Lavington and surrounded by mature greenery, quiet streets, and premium residences, the project offers a rare balance between city convenience and residential tranquility. Designed with privacy, functionality, and long-term value in mind, PROJECT OVERVIEW ● Location: 5 Vihiga Road, Kileleshwa ● Land Size: 0.5 Acres ● Total Units: 264 ● Residential Towers: 2 (Block A & Block B) ● Parking Spaces: 216 ● 4 Levels of Resident Parking ● Semi-Ground Visitor Parking ● Completion Date: June 2029 Most developments focus on maximizing density. This development focuses on maximizing quality of life. The architectural planning carefully considers: ● Privacy ● Natural light ● Ventilation ● Long-term view protection ● Efficient circulation ● Resident comfort Every design decision was made to create homes that remain desirable not just today, but for decades to come. LOW DENSITY DESIGN The project comprises two residential towers: BLOCK A ● 2 Elevators ● 4 Apartments Per Floor BLOCK B ● 3 Elevators ● 7 Apartments Per Floor This creates a more exclusive and comfortable living experience with shorter waiting times, reduced congestion, and enhanced privacy. INTELLIGENT MASTER PLANNING Primary viewing windows have intentionally not been oriented toward neighboring plots to the north and south. This design strategy protects homeowners from potential future developments that could obstruct views or compromise privacy. Even as the neighborhood evolves, the residents continue enjoying openness and natural light. BLOCK A VIEWS Residents in Block A enjoy balconies facing the main road. The outlook overlooks an upscale five-storey residential development, ensuring: ● Excellent privacy ● Open views ● No immediate obstruction ● Elevated uphill outlook The result is a bright and spacious living experience that feels connected yet protected. BLOCK B VIEWS Block B offers some of the most attractive outlooks within the development. The southwest-facing two-bedroom residences overlook: ● Four standalone villas ● Church-owned green spaces ● Lavington skyline ● Distant mountain views On clear days, residents can enjoy beautiful panoramic scenery stretching toward the Laikipia and Rift Valley horizon. UNIT COLLECTION ONE BEDROOM RESIDENCES 62 sqm & 68 sqm Created for: ● Young professionals ● First-time homeowners ● Investors Designed to deliver comfort, elegance, and strong rental appeal. TWO BEDROOM + MINI STUDIO RESIDENCES 125 sqm – 148 sqm Ideal for: ● Young couples ● Growing families ● Investors A standout feature is the Mini Studio / DSQ. This flexible space can function as: ● Home office ● Guest suite ● Staff accommodation ● Independent rental unit Providing additional income potential and exceptional flexibility. THREE BEDROOM + MINI STUDIO 163 sqm Only 24 units available. Designed for: ● Families ● Long-term homeowners ● Lifestyle buyers Offering spacious living, expansive balconies, and a rare level of exclusivity within the development. ARRIVAL EXPERIENCE BLOCK A GROUND FLOOR Residents and guests are welcomed by: ● 24-Hour Reception Lobby ● Luxury Waiting Lounge ● Premium Concierge Experience ● Approximately 400 sqm Indoor-Outdoor Restaurant A grand arrival sequence inspired by international luxury hospitality. BUSINESS & PRODUCTIVITY BLOCK A MEZZANINE LEVEL A dedicated work and networking environment featuring: ● Café-style Co-working Lounge ● Private Meeting Rooms ● Study Areas ● Business Facilities Designed for modern professionals who value convenience and productivity. FAMILY & LIFESTYLE FACILITIES BLOCK B MEZZANINE LEVEL Features include: ● Children's Playroom ● Laundry Facilities ● Convenience Store ● Entertainment & Games Room Creating a complete lifestyle ecosystem within the development. CENTRAL COURTYARD GARDEN Between Blocks A and B lies a beautifully landscaped outdoor sanctuary. Features include: ● Walking Paths ● Waterfall Feature ● Seating Areas ● Lush Landscaping ● Relaxation Spaces A peaceful retreat where residents reconnect with nature in the heart of the city. ROOFTOP LIFESTYLE CLUB BLOCK A ROOFTOP ● Gym ● Sauna ● Cricket Pitch Dedicated to health, wellness, and recreation. ROOFTOP SKY DECK BLOCK B ROOFTOP ● Infinity Swimming Pool ● 77 sqm Pool Area ● Poolside Lounge ● Sunset Viewing Deck Enjoy breathtaking sunsets over the Ngong Hills while relaxing above the Nairobi skyline. PADEL COURT Size: 6m × 20m Total Area: 120 sqm One of the fastest-growing sports globally, providing a dynamic and social recreational experience for residents. SKY BRIDGE CONNECTION A signature feature of Belgravia Place. A Sky Bridge connects the rooftops of both towers, allowing residents to move seamlessly between lifestyle amenities while enjoying spectacular elevated views. This feature creates a unique sense of community rarely found in residential developments. INVESTMENT HIGHLIGHTS ✓ Prime Kileleshwa Address ✓ Walking Distance to Lavington ✓ Future-Protected Views ✓ Low-Density Design ✓ Premium Lifestyle Amenities ✓ Strong Rental Demand ✓ Flexible Unit Configurations ✓ Limited Three-Bedroom Supply ✓ Completion June 2029
Read more Read less

Apartment Features

Created At: 23 July 2026
Bedrooms: 3
Bathrooms: 3

Utilities

Internal features
Alarm Backup Generator En Suite
External features
Balcony Garden Gym Lift/Elevator Borehole Staff Quarters Swimming Pool Gated Community
Nearby
Bus Stop Scenic View Shopping Centre

Similar Properties

Create alert

Create alert to receive the latest published ads:

3 bedroom apartments for sale in Kileleshwa, Nairobi

Alert Type

Contact details

Get expert advice and popular properties in your inbox weekly.

Related Searches