Call now and ask for details or schedule a viewing.
+254 722 3 ....
Show the number
*
*
*
*
Please acknowledge our terms and conditions by ticking the box before continuing
1 Bed Apartment with En Suite at Riverside Drive
KSh 10,900,000
Riverside Drive, 0528J, Kilimani
Bedrooms:
1
Bathrooms:
1
Size:
78 m²
Report
Report a problem
Apartment Description
Property Overview
________________________________________
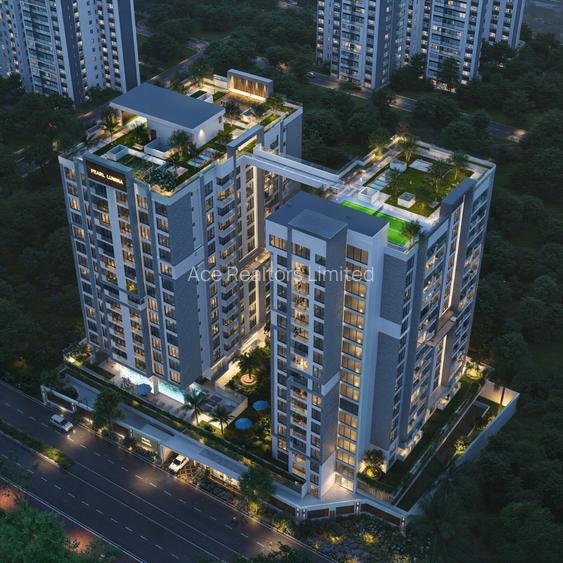
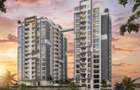
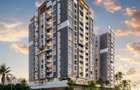
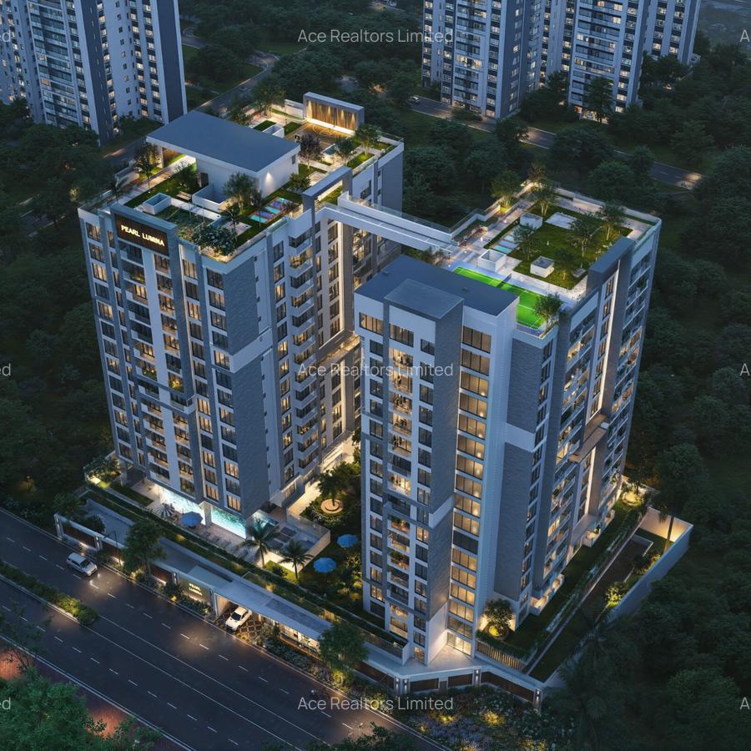
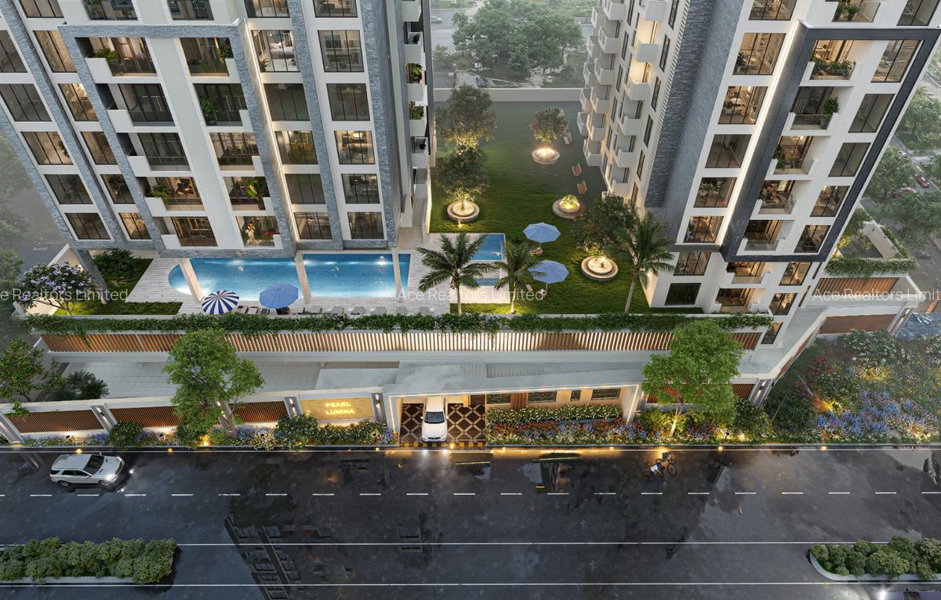
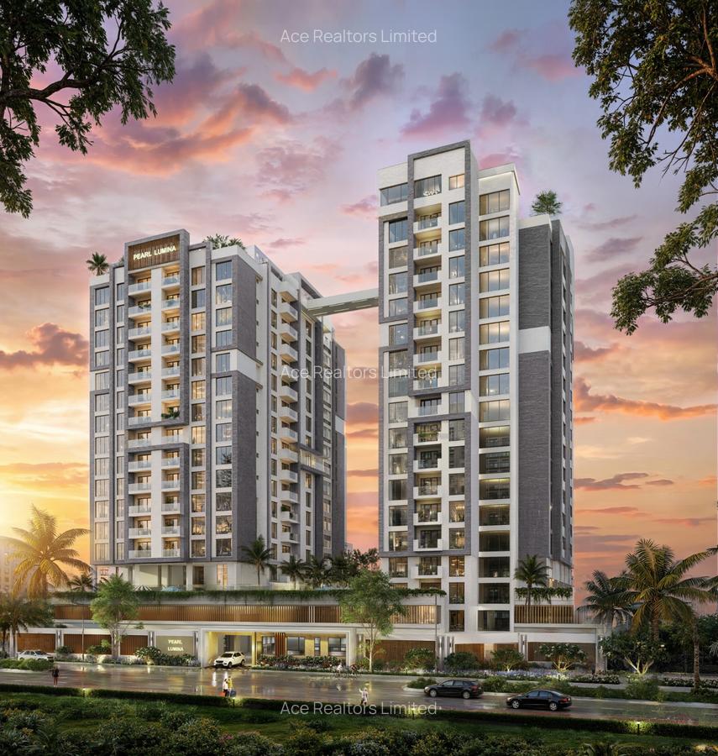
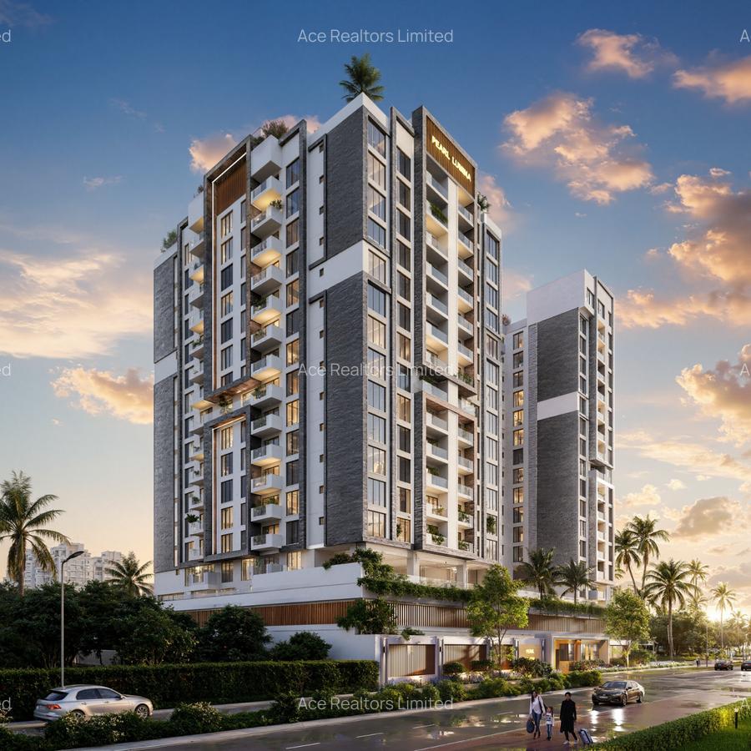
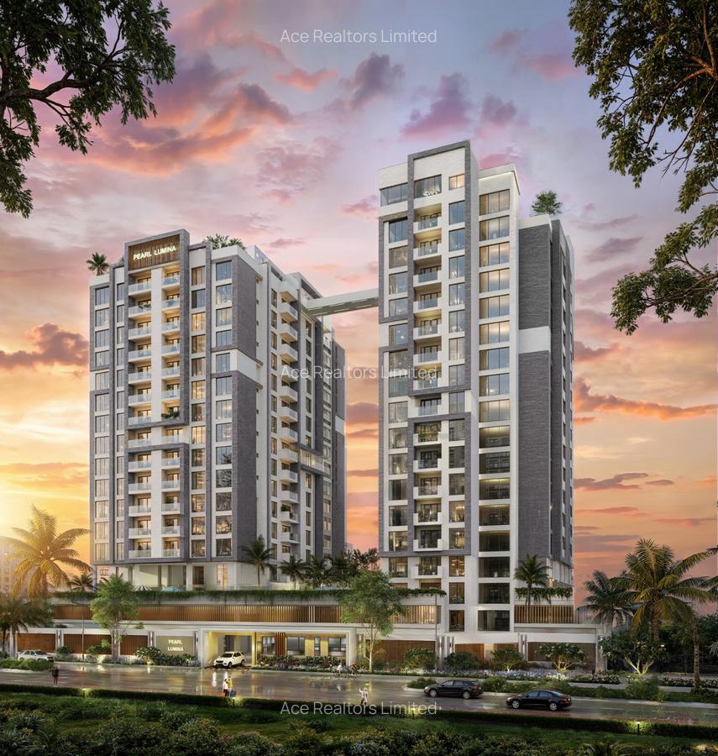
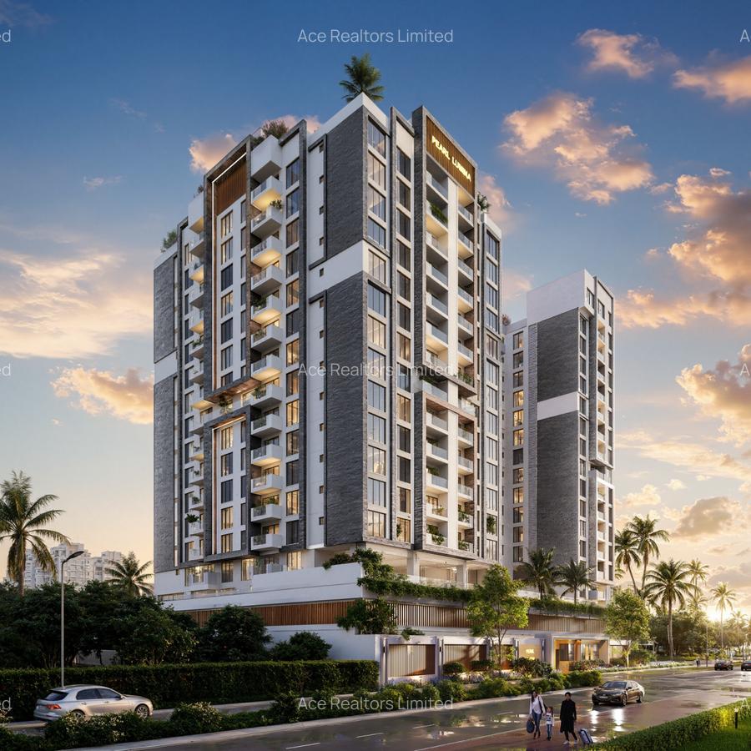
This striking twin-tower development on Riverside Drive redefines premium residential living in Nairobi, boldly.
A signature sky bridge connecting both towers distinguishes this development architecturally, uniquely.
The development comprises 260 total units across two towers, offered from pre-launch pricing, presently.
The studio configuration spans a generous 60 square metres — larger than comparable Nairobi offerings, significantly.
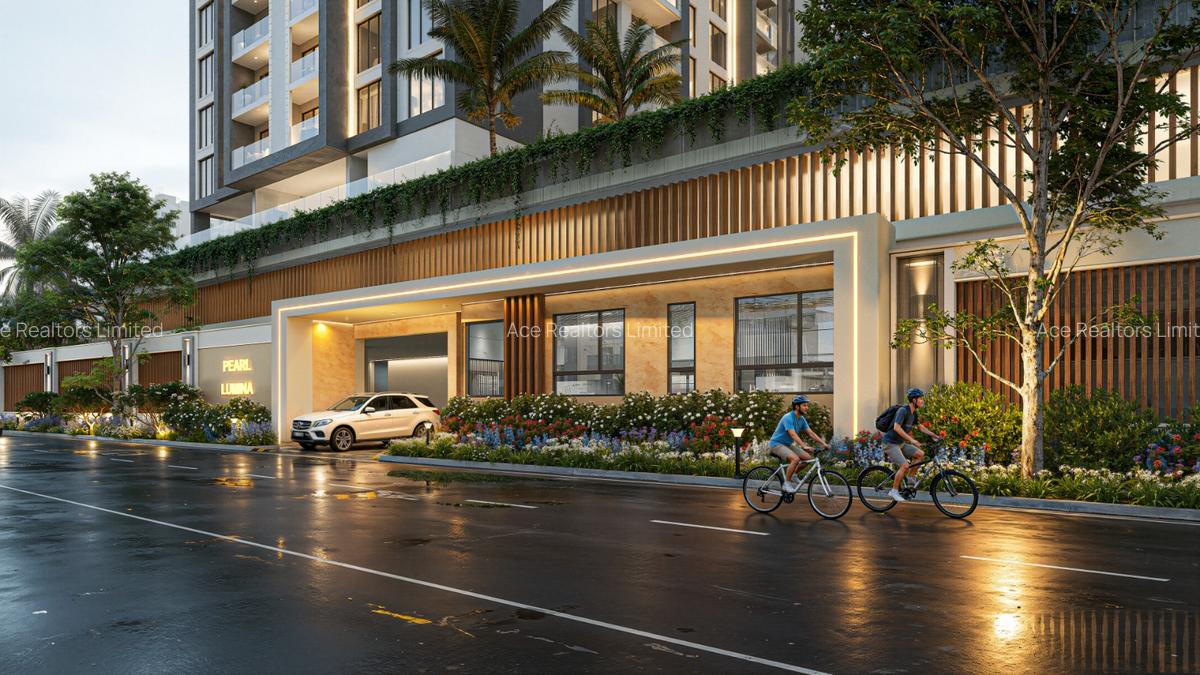
Parking is available within the development for all resident configurations, conveniently.
Groundbreaking is imminent, with pre-launch pricing valid for a strictly limited window, urgently.
One-bedroom and two-bedroom configurations are also available within this development, additionally.
Interior Features
________________________________________
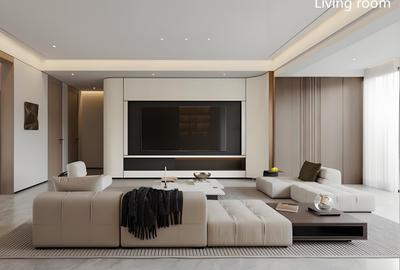
The open building design incorporates gaps on all sides for natural light and cross-ventilation, brilliantly.
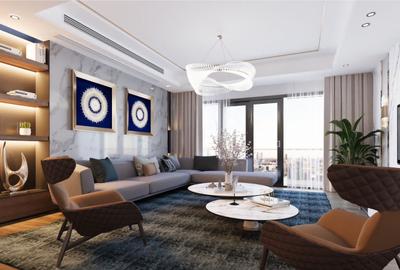
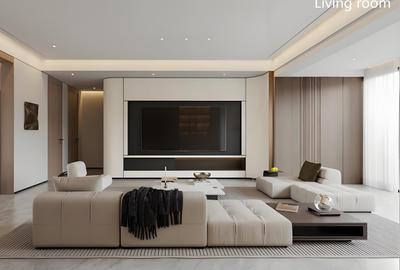
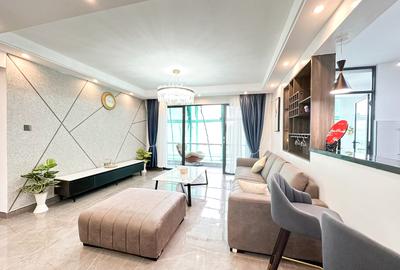
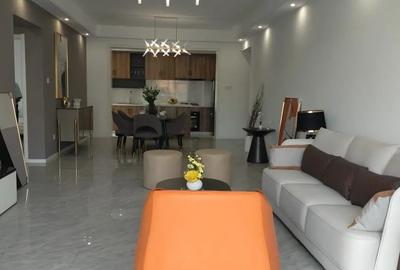
Bright and airy interiors are sustained throughout each studio by considered spatial planning, consistently.
The 60-square-metre floor plate delivers living, sleeping, and kitchen zones with genuine comfort, spaciously.
High-quality finishes are applied across all units to an executive residential standard, immaculately.
Panoramic Riverside skyline views are afforded from units on upper floors, magnificently.
Contemporary open-plan layouts maximise functional utility within each studio configuration, intelligently.
Built & Design Quality
________________________________________
Both towers are designed to a specification that elevates the entire Riverside Drive corridor, distinctively.
The sky bridge is an architectural centrepiece unmatched by any competing development nearby, boldly.
High-quality finishes are specified consistently across all 260 units in the development, rigorously.
The open-façade building concept ensures superior ventilation and natural light penetration, efficiently.
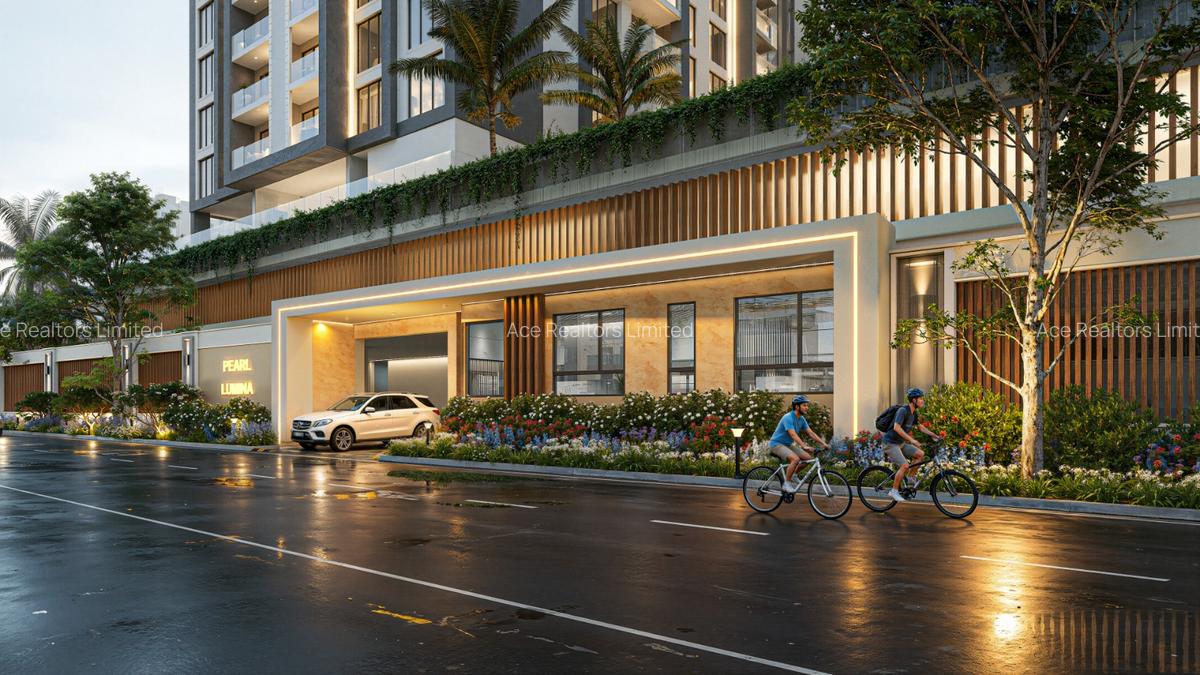
The mezzanine amenity podium is constructed to hospitality-grade specifications, impressively.
All structural and interior elements are delivered to standards befitting Nairobi's finest residential address, refinedly.
Amenities
________________________________________
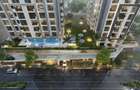
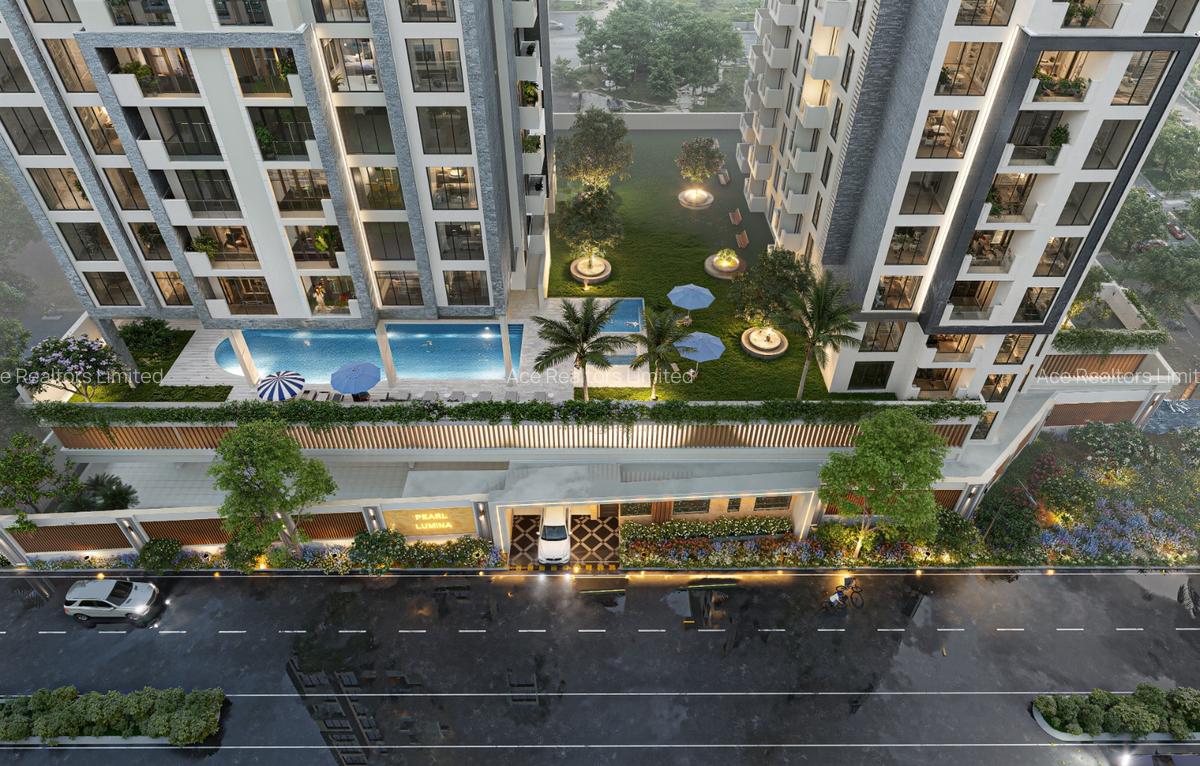
An 18-metre heated indoor swimming pool with a 5-metre double-height ceiling anchors the mezzanine level, magnificently.
An outdoor jacuzzi, fully equipped gym, and separate saunas serve resident wellness needs, comprehensively.
A dedicated yoga studio and co-working space cater to professional and lifestyle residents, thoughtfully.
A full basketball court, pickleball court, and jogging track occupy the rooftop level, exceptionally.
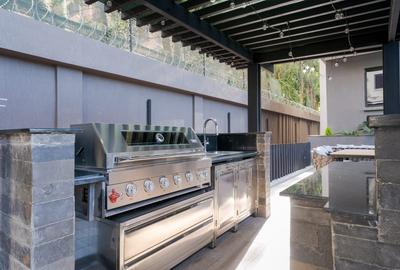
A landscaped BBQ area, children's play area, and luggage room complete the communal offering, inclusively.
A concierge reception ensures professional building management and visitor coordination, consistently.
The signature sky bridge provides an elevated communal connection between both residential towers, dramatically.
Investment Appeal
________________________________________
Riverside Drive sustains year-round rental demand from young professionals and corporate short-stay tenants, strongly.
At 60 square metres, this studio is significantly larger than comparable units at this price point, competitively.
Pre-launch pricing from KSh 8,300,000 represents the most favourable acquisition entry point available, strategically.
A 100% upfront payment yields a KSh 1,200,000 discount, enhancing total investment value, substantially.
Quarterly instalments of KSh 500,000 following the deposit make acquisition highly accessible, flexibly.
The sky bridge, rooftop courts, and heated pool are unmatched by any competing Riverside development, decisively.
Prices will rise at official launch and again at groundbreaking, rewarding early commitment considerably.
Lifestyle Appeal
________________________________________
The heated indoor pool, rooftop courts, and yoga studio deliver resort-grade amenity living daily, exceptionally.
The sky bridge creates a dramatic and distinctive address that residents experience continuously.
Co-working space within the building supports the needs of professionals and remote workers, seamlessly.
Rooftop jogging and walking tracks elevate the wellness experience above the Nairobi skyline, naturally.
Fine dining, cafés, and Riverside Square Mall are all accessible by foot, effortlessly.
The concierge service and curated amenity mix create an executive hotel-style residential environment, consistently.
Neighbourhood Advantages
________________________________________
Riverside Drive is one of Nairobi's most secure and high-end residential addresses, enviably.
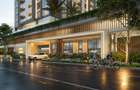
Riverside Square Mall is accessible on foot from the development's entrance, conveniently.
Fine dining restaurants, cafés, and lifestyle outlets are situated immediately on the doorstep, accessibly.
Corporate offices and diplomatic missions are located in close proximity, advantageously.
Westlands, Nairobi CBD, and Upper Hill are all directly accessible via Riverside Drive, efficiently.
The corridor's prestige tenant profile sustains premium rental valuations consistently, reliably.
The neighbourhood's low-density character and mature landscaping enhance everyday residential quality, appreciably.
Pricing & Terms
________________________________________
Studios of 60 square metres are priced from KSh 8,300,000 to KSh 9,700,000 on pre-launch terms, attractively.
A KSh 2,000,000 booking deposit secures the unit, followed by 10 quarterly instalments of KSh 500,000, accessibly.
The remaining balance is payable upon completion, easing cash-flow requirements throughout the construction period, flexibly.
A 50% upfront payment yields a KSh 600,000 discount on the total acquisition price, favourably.
A 100% upfront payment delivers a KSh 1,200,000 saving, maximising total investment value, substantially.
One-bedroom units of 78 square metres are available from KSh 10,900,000, additionally.
Two-bedroom units of 110 to 113 square metres are offered from KSh 15,800,000 — contact the agent directly, promptly.
Read moreRead less
Apartment Features
Created At: 28 May 2026
Bedrooms:
1
Bathrooms:
1
Size:
78 m²
Utilities
Internal features
Aircon
Alarm
Backup Generator
En Suite
Fibre Internet
Walk In Closet
External features
Balcony
BBQ
CCTV
Electric Fence
Borehole
Wheelchair Access
Swimming Pool
Parking
Lift/Elevator
Gym
Gated Community
Kids Play Area
Pet Friendly
Nearby
Bus Stop
Hospital
Scenic View
School
Shopping Centre